Welcome to this beautifully maintained 3-bedroom, 2.5-bath townhome offering the perfect blend of comfort, style, and low-maintenance living. The thoughtfully designed floor plan features a bright and open living area that flows seamlessly into the dining space and kitchen, making it ideal for both everyday living and entertaining. Upstairs, the spacious primary suite provides a private retreat with an en-suite bath and generous closet space. Two additional bedrooms share a full bath, offering flexibility for family, guests, or a home office. A convenient half bath is located on the main level.
Enjoy a private outdoor patio, attached garage, and the convenience of townhome living with minimal exterior maintenance. Ideally located near shopping, dining, parks, and major highways, this home offers easy access to everything you need. Move-in ready and waiting for its next owner! Property had roof ,ac unit , flooring and windows replaced. Foundation repair was done in 2024 with a 10 year warranty.Low monthly HOA dues and access to the community pool. Near 635 and Northwest HWY!
For sale
Price cut: $10K (10/7)
$195,000
341 Arborview Dr, Garland, TX 75043
3beds
1,418sqft
Townhouse
Built in 1973
2,700 Square Feet Lot
$-- Zestimate®
$138/sqft
$85/mo HOA
What's special
Attached garagePrivate outdoor patioGenerous closet spaceTwo additional bedroomsSpacious primary suite
- 103 days
- 249
- 23
Zillow last checked:
Listing updated:
Listed by:
Nicole Cortes 0712026,
Crown Homes Real Estate 469-497-9196
Source: NTREIS,MLS#: 21327537
Facts & features
Interior
Bedrooms & bathrooms
- Bedrooms: 3
- Bathrooms: 3
- Full bathrooms: 2
- 1/2 bathrooms: 1
Primary bedroom
- Features: Walk-In Closet(s)
- Level: Second
- Dimensions: 14 x 16
Kitchen
- Features: Breakfast Bar, Built-in Features, Pantry
- Level: First
- Dimensions: 7 x 9
Living room
- Features: Ceiling Fan(s)
- Level: First
- Dimensions: 16 x 11
Heating
- Electric
Cooling
- Central Air, Ceiling Fan(s), Electric
Appliances
- Included: Electric Cooktop, Electric Oven, Electric Water Heater
- Laundry: Washer Hookup, Dryer Hookup
Features
- Walk-In Closet(s)
- Flooring: Ceramic Tile, Laminate
- Has basement: No
- Has fireplace: No
- Fireplace features: None
Interior area
- Total interior livable area: 1,418 sqft
Video & virtual tour
Property
Parking
- Total spaces: 2
- Parking features: Alley Access, Garage
- Garage spaces: 2
Features
- Levels: Two
- Stories: 2
- Pool features: None, Other
- Fencing: Wood
Lot
- Size: 2,700 Square Feet
Details
- Parcel number: 26085500080450000
- Other equipment: None
Construction
Type & style
- Home type: Townhouse
- Architectural style: Contemporary/Modern
- Property subtype: Townhouse
Materials
- Stucco
- Foundation: Slab
- Roof: Shingle
Condition
- Resale
- Year built: 1973
Utilities & green energy
- Sewer: Public Sewer
- Water: Public
- Utilities for property: Sewer Available, Water Available
Community & HOA
Community
- Subdivision: Centre Villa
HOA
- Has HOA: Yes
- Services included: All Facilities, Maintenance Grounds
- HOA fee: $85 monthly
- HOA name: Las Mariposas Townhomes
- HOA phone: 972-278-8885
Location
- Region: Garland
Financial & listing details
- Price per square foot: $138/sqft
- Tax assessed value: $207,050
- Annual tax amount: $4,958
- Date on market: 7/14/2026
- Cumulative days on market: 104 days
- Listing terms: Cash,Conventional,FHA,VA Loan
Estimated market value
Not available
Estimated sales range
Not available
$1,931/mo
Price history
| Date | Event | Price |
|---|---|---|
| 10/7/2026 | Price change | $195,000-4.9%$138/sqft |
Source: NTREIS #21327537 Report a problem | ||
| 7/14/2026 | Listed for sale | $205,000$145/sqft |
Source: NTREIS #21327537 Report a problem | ||
| 10/1/2017 | Sold | -- |
Source: Agent Provided Report a problem | ||
| 8/19/2002 | Sold | -- |
Source: Public Record Report a problem | ||
Public tax history
| Year | Property taxes | Tax assessment |
|---|---|---|
| 2025 | $644 +10.2% | $207,050 |
| 2024 | $584 +7.5% | $207,050 +14.3% |
| 2023 | $543 +3.5% | $181,210 |
| 2022 | $525 +3.4% | $181,210 +53.5% |
| 2021 | $508 +6% | $118,030 |
| 2020 | $479 +8.9% | $118,030 +38.7% |
| 2019 | $440 -21.2% | $85,080 |
| 2018 | $559 -54% | $85,080 +20% |
| 2017 | $1,215 +13.8% | $70,900 +11.1% |
| 2016 | $1,067 +16.3% | $63,810 +28.6% |
| 2015 | $918 | $49,630 +8.3% |
| 2014 | $918 | $45,840 |
| 2013 | -- | -- |
| 2012 | -- | -- |
| 2011 | -- | -- |
| 2010 | -- | -- |
| 2009 | -- | -- |
| 2008 | -- | -- |
| 2007 | -- | -- |
| 2005 | -- | -- |
| 2004 | -- | -- |
| 2003 | -- | -- |
| 2002 | -- | -- |
| 2001 | -- | -- |
Find assessor info on the county website
Monthly payment
Est. payment
Payment breakdown
Explore the cost of this home by adjusting the details. Changes won't be saved.Climate risks
Neighborhood: Las Mariposas
Nearby schools
Schools provided by the listing agent
- District: Garland ISD
Source: NTREIS. This data may not be complete. We recommend contacting the local school district to confirm school assignments for this home.
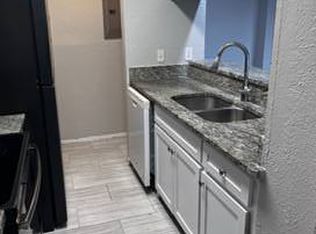

Similar homes
- $196,0003 bd2 ba1.2k sqft4915 Rollingwood Ct, Garland, TX 75043For Sale
 MLS ID #21411773, Donna Wall. NTREIS
 - $220,0003 bd2 ba1.4k sqft405 Atherton Dr, Garland, TX 75043For Sale
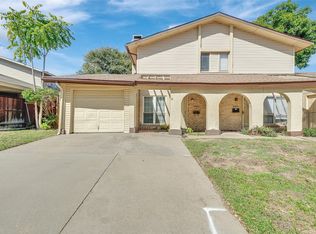 MLS ID #21412651, Charlie Bui. NTREIS
 - $219,9002 bd2 ba1.5k sqft2004 Town Pl, Garland, TX 75041For Sale
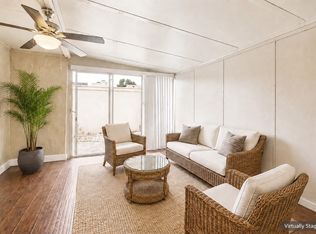 MLS ID #21372665, Jacqueline Villegas. NTREIS
 - $259,0002 bd3 ba1.6k sqft4921 Rollingwood Ct, Garland, TX 75043For Sale
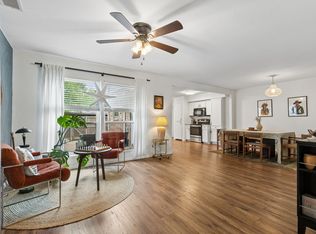 MLS ID #21323702, Anthony Cedano. NTREIS
