Skip main navigation
Closed
  • Listed by: East Key Realty • Abby J Fino
    Bought with: East Key Realty
    $850,000

    341 Ashuelot Drive, Washington, NH 03280

    3beds
    3,357sqft
    Single Family Residence
    Built in 1990
    0.65 Acres Lot
    $909,600 Zestimate®
    $253/sqft
    $4,090 Estimated rent

    Home value

    $909,600

    $773,000 - $1.07M

    $4,090/mo

    Zestimate® history
    Loading
    Loading...

    Owner options

    List your home for rent

    $4,090/mo

    Rent Zestimate®

    Find your next renter with Zillow Rental Manager. Plus, with online applications, you can quickly screen prospective tenants – for free.

    Learn more

    $4,090/mo

    Rent Zestimate®

    Refinance and save

    $5,279/mo

    Est. payment

    Refinancing to a lower rate could help reduce your monthly payments and save thousands over the life of the loan.

    See today's rates

    $5,279/mo

    Est. payment

    Explore your selling options

    Work with a Zillow partner agent

    Leverage their expertise and Zillow's premium Showcase listings to get your home seen by more buyers.

    Get started

    List with your own agent

    Get your home in front of millions of buyers by listing it on Zillow.

    Learn how to do it

    Sell it yourself

    Take full control of how buyers see your home on Zillow by listing For Sale by Owner (FSBO).

    List your home

    What's special

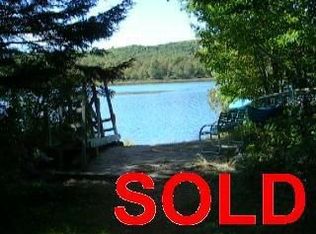
    Wood burning fireplacePrivate dockSandy level beachExpansive lake viewsWrap around deckAmple storageFlexible floor plan
    Nestled in desirable Lake Ashuelot Estates, you'll find this stunning year-round home on .65 acres with 131 ft of water frontage on Ashuelot Pond! Walk in, slip off your shoes, & you will feel right at home! Especially since this home comes partially furnished. This home is thoughtfully designed with many recent upgrades throughout,with no detail overlooked. Some upgrades include a standby generator, a new septic pump/pump chamber, Weissmann high efficiency boiler,& a water filtration system. This home offers plenty of natural light, a flexible floor plan, wood burning fireplace, tasteful amounts of natural woodwork,vaulted ceilings,& ample storage. W/ the primary bedroom/full bath & laundry being on the first floor – one level living is possible! W/ 2 bedrooms upstairs/1 flex space, 1 flex space on the main level w/ a private slider to the deck, 2 additional rooms in the finished walkout basement (1 w/ slider to the yard),& a large rec room/full bath in the basement, this home is perfect for entertaining guests! From the dining area or living room, open your sliding doors &step out onto your wrap around deck overlooking the expansive lake views, local lighthouse, & yard. With this home being West facing, you will get to enjoy many beautiful sunsets! This property boasts a private dock, sandy level beach, attached 2 car garage, 3 outbuildings, & a heated workshop in the basement. This home is located close to the private beach& boat launch! Come meet your forever home today!

    Zillow last checked:

    Listing updated:

    Listed by:

    Abby J Fino,

    East Key Realty Cell:603-504-5399

    Bought with:

    Abby J Fino

    East Key Realty

    Source: PrimeMLS,MLS#: 5033961MLS Logo

    Facts & features

    Interior

    Bedrooms & bathrooms
    • Bedrooms: 3
    • Bathrooms: 4
    • Full bathrooms: 3
    • 1/2 bathrooms: 1
    Heating
    • Propane, Baseboard, Hot Air, Zoned
    Cooling
    • None
    Appliances
    • Included: Dishwasher, Dryer, Gas Range, Refrigerator, Washer
    • Laundry: 1st Floor Laundry
    Features
    • Ceiling Fan(s), Dining Area, Natural Light, Natural Woodwork, Indoor Storage, Vaulted Ceiling(s), Walk-In Closet(s), Programmable Thermostat, Smart Thermostat
    • Flooring: Carpet, Hardwood, Tile
    • Windows: Skylight(s)
    • Basement: Climate Controlled,Concrete,Daylight,Finished,Full,Interior Stairs,Storage Space,Walkout,Interior Access,Exterior Entry,Walk-Out Access
    • Attic: Pull Down Stairs
    • Number of fireplaces: 1
    • Fireplace features: 1 Fireplace
    Interior area
    • Total structure area: 4,744
    • Total interior livable area: 3,357 sqft
    • Finished area above ground: 1,907
    • Finished area below ground: 1,450

    Property

    Parking
    • Total spaces: 2
    • Parking features: Gravel, Auto Open, Storage Above, Garage, Attached
    • Garage spaces: 2
    Accessibility
    • Accessibility features: 1st Floor Bedroom, 1st Floor Full Bathroom, 1st Floor Laundry
    Features
    • Levels: Two
    • Stories: 2
    • Patio & porch: Covered Porch
    • Exterior features: Boat Slip/Dock, Dock, Deck, Garden, Private Dock, Shed, Storage
    • Has view: Yes
    • View description: Water, Lake
    • Has water view: Yes
    • Water view: Water,Lake
    • Waterfront features: Beach Access, Deep Water Access, Lake Access, Lake Front, Lakes, Waterfront
    • Body of water: Ashuelot Pond
    • Frontage length: Water frontage: 131,Road frontage: 120
    Lot
    • Size: 0.65 Acres
    • Features: Country Setting, Landscaped, Level, Open Lot, Ski Area, Trail/Near Trail, Views, Walking Trails, Near Paths, Near Snowmobile Trails, Rural, Near ATV Trail
    Details
    • Additional structures: Outbuilding
    • Parcel number: WSHNM00014L000158S000000
    • Zoning description: RESIDE
    • Other equipment: Standby Generator

    Construction

    Type & style
    • Home type: SingleFamily
    • Architectural style: Contemporary
    • Property subtype: Single Family Residence
    Materials
    • Wood Frame
    • Foundation: Poured Concrete
    • Roof: Asphalt Shingle
    Condition
    • New construction: No
    • Year built: 1990

    Utilities & green energy

    • Electric: 200+ Amp Service, Circuit Breakers
    • Sewer: 1000 Gallon, Leach Field, Septic Tank
    • Utilities for property: Cable Available, Phone Available

    Community & HOA

    Community
    • Security: Security System
    • Subdivision: Lake Ashuelot Estates
    HOA
    • Has HOA: Yes
    • Amenities included: Playground, Recreation Room, Basketball Court, Beach Access, Beach Rights, Boat Launch, Boat Slip/Dock, Snow Removal, Tennis Court(s)
    • Services included: Other, Plowing, Recreation, HOA Fee
    • Additional fee info: Fee: $685
    Location
    • Region: Washington

    Financial & listing details

    • Price per square foot: $253/sqft
    • Tax assessed value: $543,300
    • Annual tax amount: $9,051
    • Date on market: 3/28/2025
    • Road surface type: Gravel

    Price history

    DateEventPrice
    6/13/2025Sold$850,000-3.4%$253/sqft
    Source: PrimeMLS #5033961 Report a problem
    5/22/2025Contingent$880,000$262/sqft
    Source: PrimeMLS #5033961 Report a problem
    3/28/2025Listed for sale$880,000+84.3%$262/sqft
    Source: PrimeMLS #5033961 Report a problem
    8/3/2015Sold$477,500-4.3%$142/sqft
    Source: Public Record Report a problem
    5/27/2015Pending sale$499,000$149/sqft
    Source: Harbor Light Realty #4413063 Report a problem
    4/13/2015Listed for sale$499,000-6.7%$149/sqft
    Source: Harbor Light Realty #4413063 Report a problem
    6/27/2003Sold$535,000$159/sqft
    Source: Public Record Report a problem

    Public tax history

    YearProperty taxesTax assessment
    2024$8,280 -14.1%$543,300 +18.9%
    2023$9,636 $456,900
    2022$9,636 $456,900
    2021$9,636 $456,900
    2020$9,636 +1.2%$456,900
    2019$9,522 +6.2%$456,900 -0.5%
    2018$8,970 +17.1%$459,300 +17.6%
    2017$7,662 +1.4%$390,500
    2016$7,556 -2.6%$390,500
    2015$7,759 $390,500
    Find assessor info on the county website

    Neighborhood: 03280

    Nearby schools

    GreatSchools rating
    Schools provided by the listing agent
    • Elementary: Washington Elementary School
    • Middle: HillsboroughDeering Middle
    • High: HillsboroughDeering High Sch
    • District: Hillsboro-Deering SAU #34

    Source: PrimeMLS. This data may not be complete. We recommend contacting the local school district to confirm school assignments for this home.

    Get pre-qualified for a loan
    At Zillow Home Loans, we can pre-qualify you in as little as 5 minutes with no impact to your credit score.

    An equal housing lender. NMLS #10287.