Skip main navigation
Sold for $565,000
  • $565,000

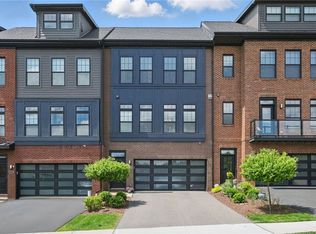
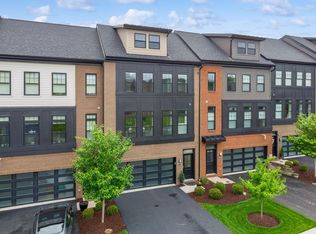
    341 Azalea Dr, Venetia, PA 15367

    3beds
    2,706sqft
    Townhouse
    Built in 2020
    2,164.93 Square Feet Lot
    $592,700 Zestimate®
    $209/sqft
    $3,051 Estimated rent

    Home value

    $592,700

    $528,000 - $664,000

    $3,051/mo

    Zestimate® history
    Loading
    Loading...

    Owner options

    List your home for rent

    $3,051/mo

    Rent Zestimate®

    Find your next renter with Zillow Rental Manager. Plus, with online applications, you can quickly screen prospective tenants – for free.

    Learn more

    $3,051/mo

    Rent Zestimate®

    Refinance and save

    $3,703/mo

    Est. payment

    Refinancing to a lower rate could help reduce your monthly payments and save thousands over the life of the loan.

    See today's rates

    $3,703/mo

    Est. payment

    Explore your selling options

    Work with a Zillow partner agent

    Leverage their expertise and Zillow's premium Showcase listings to get your home seen by more buyers.

    Get started

    List with your own agent

    Get your home in front of millions of buyers by listing it on Zillow.

    Learn how to do it

    Sell it yourself

    Take full control of how buyers see your home on Zillow by listing For Sale by Owner (FSBO).

    List your home

    What's special

    Custom designed closetsSoft close drawersFront deckSurround sound systemWalk-in closetsLaundry on this levelStainless-steel appliances
    Custom Built Executive Style Townhome...2700+sqft. Includes many of the optional upgrades...4 Finished Levels including 13x25 Terrace Level Bedrm w/full bathrm & Storage Rm, Hardwd Floors on each level, Custom Designed Closets w/built in shelving & drawers, stunning Kitchen w/8 foot quartz island, beautiful cabinetry w/soft close drawers, upgraded Gas cooktop, all stainless-steel appliances, Extra Cabinetry added, Dining Area opens to 5x22 rear deck overlooking water feature, Living/Family Rm opens to front deck, Powder Rm & Desk Nook area. Solid wood stair rails w/iron spindles, Surround Sound System throughout, Smart Home Features including remote control Custom Shades, Entry Level 2 car spacious garage w/closet, beautifully finished Flex Rm/Game Rm w/Hardwd flooring, Walk-in-closet & opens to 18x12 concrete patio. Exquisite 3rd Level has 2 suites w/Elegant Ensuite bathrms w/floor to ceiling tiled showers, walk-in closets w/hardwood flooring plus Laundry on this level.

    Zillow last checked:

    Listing updated:

    Listed by:

    Lisa McLaughlin 412-471-4900,

    PIATT SOTHEBY'S INTERNATIONAL REALTY

    Bought with:

    David Onufer, RS327487

    HOWARD HANNA REAL ESTATE SERVICES

    Source: WPMLS,MLS#: 1655607MLS LogoOriginating MLS: West Penn Multi-List

    Facts & features

    Interior

    Bedrooms & bathrooms
    • Bedrooms: 3
    • Bathrooms: 4
    • Full bathrooms: 3
    • 1/2 bathrooms: 1
    Primary bedroom
    • Level: Upper
    • Dimensions: 16x15
    Bedroom 2
    • Level: Upper
    • Dimensions: 17x12
    Bedroom 3
    • Level: Upper
    • Dimensions: 17x12
    Dining room
    • Level: Main
    • Dimensions: 19x13
    Entry foyer
    • Level: Lower
    • Dimensions: 7x5
    Game room
    • Level: Lower
    • Dimensions: 10x15
    Kitchen
    • Level: Main
    • Dimensions: 19x11
    Laundry
    • Level: Upper
    Living room
    • Level: Main
    • Dimensions: 18x17
    Heating
    • Forced Air, Gas
    Cooling
    • Central Air
    Appliances
    • Included: Some Gas Appliances, Convection Oven, Cooktop, Dryer, Dishwasher, Disposal, Microwave, Refrigerator, Stove, Washer
    Features
    • Kitchen Island, Pantry, Window Treatments
    • Flooring: Ceramic Tile, Hardwood
    • Windows: Screens, Window Treatments
    • Basement: Finished,Walk-Out Access
    Interior area
    • Total structure area: 2,706
    • Total interior livable area: 2,706 sqft

    Property

    Parking
    • Total spaces: 2
    • Parking features: Built In, Garage Door Opener
    • Has attached garage: Yes
    Lot
    • Size: 2,164 sqft
    • Dimensions: 0.0497
    Details
    • Parcel number: 5400022900000806

    Construction

    Type & style
    • Home type: Townhouse
    • Architectural style: Colonial,Other
    • Property subtype: Townhouse
    Materials
    • Brick
    • Roof: Asphalt
    Condition
    • Resale
    • Year built: 2020

    Utilities & green energy

    • Sewer: Public Sewer
    • Water: Public

    Community & neighborhood

    Security
    • Security features: Security System
    Location
    • Region: Venetia
    • Subdivision: Brookwood Place

    HOA & financial

    HOA
    • Has HOA: Yes
    • HOA fee: $120 monthly

    Price history

    DateEventPrice
    12/11/2024Sold$565,000-2.2%$209/sqft
    Source: WPMLS #1655607 Report a problem
    11/11/2024Contingent$578,000$214/sqft
    Source: WPMLS #1655607 Report a problem
    9/16/2024Listed for sale$578,000$214/sqft
    Source: WPMLS #1655607 Report a problem
    9/5/2024Contingent$578,000$214/sqft
    Source: WPMLS #1655607 Report a problem
    5/30/2024Listed for sale$578,000-3.7%$214/sqft
    Source: WPMLS #1655607 Report a problem
    5/29/2024Listing removed--
    Source: WPMLS #1641925 Report a problem
    2/21/2024Price change$599,900-1.6%$222/sqft
    Source: WPMLS #1641925 Report a problem
    1/4/2024Price change$609,500-0.5%$225/sqft
    Source: WPMLS #1630433 Report a problem
    10/29/2023Listed for sale$612,500+1.2%$226/sqft
    Source: WPMLS #1630433 Report a problem
    2/6/2023Sold$605,000-0.8%$224/sqft
    Source: WPMLS #1581216 Report a problem
    12/12/2022Contingent$610,000$225/sqft
    Source: WPMLS #1581216 Report a problem
    10/21/2022Listed for sale$610,000+22.4%$225/sqft
    Source: WPMLS #1581216 Report a problem
    3/4/2021Sold$498,382$184/sqft
    Source: Public Record Report a problem

    Public tax history

    YearProperty taxesTax assessment
    2025$8,691 $445,700
    2024$8,691 $445,700
    2023$8,691 +4.2%$445,700
    2022$8,339 +885.8%$445,700 +881.7%
    2021$846 $45,400

    Find assessor info on the county website

    Neighborhood: 15367

    Nearby schools

    GreatSchools rating
    Schools provided by the listing agent
    • District: Peters Twp

    Source: WPMLS. This data may not be complete. We recommend contacting the local school district to confirm school assignments for this home.

    Get pre-qualified for a loan
    At Zillow Home Loans, we can pre-qualify you in as little as 5 minutes with no impact to your credit score.

    An equal housing lender. NMLS #10287.

    Sell for more on Zillow
    Get a Zillow Showcase℠ listing at no additional cost and you could sell for .
    $592,700
    2% more
    +$11,854
    With Zillow Showcase(estimated)
    $604,554