Welcome home to the Winter Park Pines with its beautiful tree-lined streets and where the mailman still delivers to your doorstep! This home lies within the secluded Merrie Oaks section of the Pines and enjoys only one way in and out of this segment of the neighborhood. As you approach the home, you will be impressed with the beauty of the meticulously maintained front yard and brick paver driveway. Sunlight floods the living spaces through all new large windows, creating a bright and inviting atmosphere. Stepping through the front door puts you in a charming entry hall that gives access to the spacious formal living room, the garage and the updated kitchen. Located in the heart of the home is the kitchen. In the kitchen you will enjoy all white cabinetry with lots of slide-out drawers, all white appliances, and a convenient breakfast bar for on-the-go dining and is open to the family room. The pocket door leads you into the formal dining. This split-bedroom floor plan provides plenty of privacy for all and the primary bedroom has a spacious en suite bathroom. Our favorite room is the enclosed rear florida room/lanai, a versatile space that seamlessly extends your living area. Whether you're sipping morning coffee or hosting a soirée, this florida room is an entertainer's dream. Beyond the florida room, step outside to discover the beautifully landscaped backyard, a private oasis that enhances the home's curb appeal. Mature trees, flowering shrubs, and a manicured lawn create a tranquil setting for relaxation or outdoor gatherings. A 10’ x 14’ detached shed is the perfect place for all your projects. This sturdy shed was built on a monolithic concrete slab and boasts electricity and overhead storage! This property is not only a timeless dwelling but also a community gem conveniently located near amenities such as the Cady Way Trail encompassing a park, pool and tennis & pickle ball courts, Winter Park Pines Golf Course, Center for Health and Wellbeing, Ward Park, Advent Health Hospital and ER. Also less than a 10 minute drive to Park Ave shops and fine dining or Dinky Dock public boat ramp. Don't miss the opportunity to make this home yours and experience living in a neighborhood that truly feels like home. HVAC – 2012, ROOF – 2008, PLUMBING – 1992.
Sold for $485,000
$485,000
341 BECKETT COURT, WINTER PARK, FL 32792
3beds
1,548sqft
Single Family Residence
Built in 1965
8,632 Square Feet Lot
$507,600 Zestimate®
$313/sqft
$2,948 Estimated rent
Home value
$507,600
$482,000 - $538,000
$2,948/mo
Zestimate® history
Owner options
List your home for rent
$2,948/mo
Rent Zestimate®
Find your next renter with Zillow Rental Manager. Plus, with online applications, you can quickly screen prospective tenants – for free.
$2,948/mo
Rent Zestimate®
Refinance and save
$3,545/mo
Est. payment
Refinancing to a lower rate could help reduce your monthly payments and save thousands over the life of the loan.
$3,545/mo
Est. payment
Explore your selling options
Work with a Zillow partner agent
Leverage their expertise and Zillow's premium Showcase listings to get your home seen by more buyers.
Get startedList with your own agent
Get your home in front of millions of buyers by listing it on Zillow.
Learn how to do itSell it yourself
Take full control of how buyers see your home on Zillow by listing For Sale by Owner (FSBO).
List your homeWhat's special
Spacious en suite bathroomPrivate oasisFlowering shrubsPickle ball courtsWinter park pinesSplit-bedroom floor planNew large windows
Zillow last checked:
Listing updated:
Listed by:
Amy Turner 407-803-3885,
KELLER WILLIAMS WINTER PARK 407-545-6430
Bought with:
Chris Creegan, 3168853
CREEGAN GROUP
Melanie Leifert, 639036
CREEGAN GROUP
Source: Stellar MLS,MLS#: O6165515 Originating MLS: Orlando Regional
Originating MLS: Orlando Regional
Facts & features
Interior
Bedrooms & bathrooms
- Bedrooms: 3
- Bathrooms: 2
- Full bathrooms: 2
Rooms
- Room types: Family Room, Florida Room, Dining Room, Living Room
Primary bedroom
- Features: Ceiling Fan(s), En Suite Bathroom, Walk-In Closet(s)
- Level: First
- Dimensions: 16x12
Bedroom 2
- Features: Ceiling Fan(s), Built-in Closet
- Level: First
- Dimensions: 12x11
Bedroom 3
- Features: Ceiling Fan(s), Built-in Closet
- Level: First
- Dimensions: 11.5x11.5
Balcony porch lanai
- Features: Ceiling Fan(s)
- Level: First
- Dimensions: 32x16
Family room
- Features: Ceiling Fan(s)
- Level: First
- Dimensions: 17x10
Kitchen
- Features: Breakfast Bar, Built-In Shelving, Pantry, Tall Countertops
- Level: First
- Dimensions: 12x11
Living room
- Level: First
- Dimensions: 19.5x13
Heating
- Central
Cooling
- Central Air, Ductless
Appliances
- Included: Oven, Cooktop, Dishwasher, Disposal, Dryer, Electric Water Heater, Microwave, Refrigerator, Washer
- Laundry: In Garage
Features
- Ceiling Fan(s), Crown Molding, Eating Space In Kitchen, Kitchen/Family Room Combo, Primary Bedroom Main Floor, Split Bedroom, Thermostat, Walk-In Closet(s)
- Flooring: Carpet, Laminate, Tile
- Doors: Sliding Doors
- Windows: Blinds, Drapes, Rods, Window Treatments
- Has fireplace: No
Interior area
- Total structure area: 2,085
- Total interior livable area: 1,548 sqft
Property
Parking
- Total spaces: 2
- Parking features: Curb Parking, Driveway, Garage Door Opener, Ground Level
- Attached garage spaces: 2
- Has uncovered spaces: Yes
- Details: Garage Dimensions: 24x20
Features
- Levels: One
- Stories: 1
- Patio & porch: Covered, Enclosed, Front Porch, Patio, Porch, Rear Porch, Screened
- Exterior features: Awning(s), Irrigation System, Lighting, Private Mailbox, Rain Gutters, Sidewalk, Sprinkler Metered, Storage
- Fencing: Vinyl
Lot
- Size: 8,632 Square Feet
- Dimensions: 115 x 75
- Features: City Lot, Landscaped, Level, Near Public Transit, Sidewalk
- Residential vegetation: Mature Landscaping, Oak Trees, Trees/Landscaped
Details
- Additional structures: Shed(s)
- Parcel number: 042230942702110
- Zoning: R-1A
- Special conditions: None
Construction
Type & style
- Home type: SingleFamily
- Architectural style: Mid-Century Modern,Ranch
- Property subtype: Single Family Residence
Materials
- Block, Concrete
- Foundation: Slab
- Roof: Shingle
Condition
- New construction: No
- Year built: 1965
Utilities & green energy
- Sewer: Public Sewer
- Water: Public
- Utilities for property: Cable Connected, Electricity Connected, Public, Sewer Connected, Sprinkler Meter, Street Lights, Water Connected
Community & HOA
Community
- Features: Park, Playground, Pool, Sidewalks
- Pet fee: $0 monthly
- Subdivision: WINTER PARK PINES MERRIE OAKS
HOA
- Has HOA: No
Location
- Region: Winter Park
Financial & listing details
- Price per square foot: $313/sqft
- Tax assessed value: $371,582
- Annual tax amount: $1,821
- Date on market: 1/4/2024
- Cumulative days on market: 4 days
- Listing terms: Cash,Conventional,FHA,VA Loan
- Ownership: Fee Simple
- Total actual rent: 0
- Electric utility on property: Yes
- Road surface type: Paved, Asphalt
Price history
| Date | Event | Price |
|---|---|---|
| 2/23/2024 | Sold | $485,000+2.1%$313/sqft |
Source:  Stellar MLS #O6165515 Report a problem Stellar MLS #O6165515 Report a problem | ||
| 1/9/2024 | Pending sale | $475,000$307/sqft |
Source: Stellar MLS #O6165515 Report a problem | ||
| 1/4/2024 | Listed for sale | $475,000$307/sqft |
Source: Stellar MLS #O6165515 Report a problem | ||
Public tax history
| Year | Property taxes | Tax assessment |
|---|---|---|
| 2024 | $2,062 +7.6% | $145,999 +3% |
| 2023 | $1,917 +5.3% | $141,747 +3% |
| 2022 | $1,821 +2.7% | $137,618 +3% |
| 2021 | $1,774 +1.2% | $133,610 +1.4% |
| 2020 | $1,753 +2% | $131,765 +2.3% |
| 2019 | $1,718 +1.1% | $128,803 +1.9% |
| 2018 | $1,700 | $126,401 -45.6% |
| 2017 | $1,700 +2.3% | $232,149 +11.6% |
| 2016 | $1,662 +1.8% | $207,930 +11.2% |
| 2015 | $1,632 -3.9% | $187,060 +16.6% |
| 2014 | $1,699 +2.2% | $160,455 +22.2% |
| 2013 | $1,663 +1.2% | $131,331 +0.4% |
| 2012 | $1,643 +3.5% | $130,853 -13.2% |
| 2011 | $1,587 +5.4% | $150,686 -7.4% |
| 2010 | $1,506 | $162,742 -3.8% |
| 2009 | -- | $169,239 -11% |
| 2008 | $1,380 -8.1% | $190,261 -2.4% |
| 2007 | $1,501 -5.2% | $194,947 -3.3% |
| 2006 | $1,583 +2.1% | $201,567 +19.2% |
| 2005 | $1,551 +5.1% | $169,170 +23.7% |
| 2004 | $1,476 +0.9% | $136,798 +1.4% |
| 2003 | $1,463 +2.8% | $134,878 +8.1% |
| 2002 | $1,422 -0.5% | $124,731 +6.5% |
| 2001 | $1,429 +2.6% | $117,158 +13.3% |
| 2000 | $1,393 | $103,448 |
Find assessor info on the county website
Neighborhood: 32792
Nearby homes
- $462,4003 bd2 ba1.6k sqft333 Beckett Ct, Winter Park, FL 32792Off Market
- $566,9004 bd3 ba1.8k sqft349 Beckett Ct, Winter Park, FL 32792Off Market
- $689,1005 bd3 ba2.1k sqft342 Elkhorn Ct, Winter Park, FL 32792Off Market
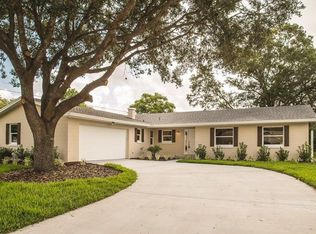
- $480,7003 bd2 ba1.5k sqft336 Elkhorn Ct, Winter Park, FL 32792Off Market

- $556,1004 bd2 ba1.8k sqft346 Elkhorn Ct, Winter Park, FL 32792Off Market
- $473,3004 bd2 ba1.7k sqft357 Beckett Ct, Winter Park, FL 32792Off Market
- $520,3003 bd2 ba1.6k sqft340 Beckett Ct, Winter Park, FL 32792Off Market
- $505,8003 bd2 ba1.6k sqft301 Beckett Ct, Winter Park, FL 32792Off Market
Nearby schools
GreatSchools rating
- 4/10Aloma Elementary SchoolGrades: PK-5Distance: 0.2 mi
- 7/10Glenridge Middle SchoolGrades: 6-8Distance: 2.1 mi
- 7/10Winter Park High SchoolGrades: 9-12Distance: 1.2 mi
Schools provided by the listing agent
- Elementary: Aloma Elem
- Middle: Glenridge Middle
- High: Winter Park High
Source: Stellar MLS. This data may not be complete. We recommend contacting the local school district to confirm school assignments for this home.
Get a cash offer in 3 minutes
Find out how much your home could sell for in as little as 3 minutes with a no-obligation cash offer.
Estimated market value
$507,600
Get a cash offer in 3 minutes
Find out how much your home could sell for in as little as 3 minutes with a no-obligation cash offer.
Estimated market value
$507,600
- Florida
- Orange County
- Winter Park
- 32792
- 341 BECKETT COURT
Nearby cities
Nearby neighborhoods
Nearby zip codes
Other Winter Park Topics
