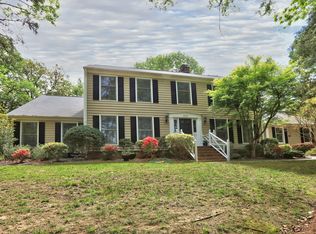
341 Beckwick Ln, Concord, NC 28025
Home value
$554,300
$493,000 - $621,000
$3,390/mo
Owner options
$3,390/mo
Rent Zestimate®
Find your next renter with Zillow Rental Manager. Plus, with online applications, you can quickly screen prospective tenants – for free.
$3,390/mo
Rent Zestimate®
$4,881/mo
Est. payment
Refinancing to a lower rate could help reduce your monthly payments and save thousands over the life of the loan.
$4,881/mo
Est. payment
Explore your selling options
Work with a Zillow partner agent
Leverage their expertise and Zillow's premium Showcase listings to get your home seen by more buyers.
Get startedList with your own agent
Get your home in front of millions of buyers by listing it on Zillow.
Learn how to do itSell it yourself
Take full control of how buyers see your home on Zillow by listing For Sale by Owner (FSBO).
List your homeWhat's special
Zillow last checked:
Listing updated:
Ed McAfee edlocus@gmail.com,
Locus Real Estate Advisors Inc
Christopher Tyler
Keller Williams Ballantyne Area
Facts & features
Interior
Bedrooms & bathrooms
- Bedrooms: 5
- Bathrooms: 3
- Full bathrooms: 3
- Main level bedrooms: 1
Primary bedroom
- Features: Ceiling Fan(s), En Suite Bathroom, Garden Tub, Walk-In Closet(s)
- Level: Upper
Bedroom s
- Level: Upper
Bedroom s
- Features: Ceiling Fan(s)
- Level: Upper
Bedroom s
- Features: Ceiling Fan(s)
- Level: Upper
Bathroom full
- Level: Upper
Other
- Features: Ceiling Fan(s)
- Level: Main
Bonus room
- Features: Ceiling Fan(s)
- Level: Upper
Dining room
- Level: Main
Kitchen
- Features: Breakfast Bar, Built-in Features, Ceiling Fan(s), Open Floorplan, Walk-In Pantry, Wet Bar
- Level: Main
Laundry
- Features: Wet Bar
- Level: Main
Living room
- Features: Ceiling Fan(s), Walk-In Closet(s), Wet Bar
- Level: Main
Office
- Features: Ceiling Fan(s)
- Level: Main
Play room
- Features: Ceiling Fan(s)
- Level: Upper
Sunroom
- Features: Ceiling Fan(s), Open Floorplan
- Level: Main
Workshop
- Level: Main
Heating
- Central, Natural Gas
Cooling
- Ceiling Fan(s), Central Air, Multi Units
Appliances
- Included: Microwave, Convection Oven, Dishwasher, Disposal, Exhaust Fan, Exhaust Hood, Filtration System, Gas Cooktop, Gas Oven, Gas Water Heater, Ice Maker, Refrigerator with Ice Maker, Self Cleaning Oven, Tankless Water Heater
- Laundry: Electric Dryer Hookup, Gas Dryer Hookup, In Hall, Mud Room, Main Level, Sink, Washer Hookup
Features
- Breakfast Bar, Built-in Features, Soaking Tub, Open Floorplan, Storage, Walk-In Closet(s), Walk-In Pantry, Wet Bar
- Flooring: Vinyl, Wood
- Doors: Pocket Doors, Storm Door(s)
- Windows: Insulated Windows, Skylight(s), Window Treatments
- Has basement: No
- Attic: Pull Down Stairs
- Fireplace features: Den, Gas Unvented, Other - See Remarks
Interior area
- Total structure area: 3,796
- Total interior livable area: 3,796 sqft
- Finished area above ground: 3,796
- Finished area below ground: 0
Property
Parking
- Total spaces: 6
- Parking features: Garage Shop, RV Access/Parking, Garage on Main Level
- Garage spaces: 2
- Uncovered spaces: 4
Accessibility
- Accessibility features: Two or More Access Exits, Bath 60 Inch Turning Radius, Roll-In Shower, Door Width 32 Inches or More, Entry Slope less than 1 foot, Accessible Hallway(s), Handicap Parking, Kitchen 60 Inch Turning Radius, Mobility Friendly Flooring, Remote Devices, Vehicle Transfer Area, Wheelchair Height Mailbox, Wheelchair Height Shelves, Zero-Grade Entry
Features
- Levels: Two
- Stories: 2
- Patio & porch: Front Porch, Patio
- Exterior features: Fire Pit, Gas Grill
- Pool features: Community
- Fencing: Back Yard,Privacy,Wood
Lot
- Size: 1 Acres
Details
- Parcel number: 56307224830000
- Zoning: RM-1
- Special conditions: Standard
- Other equipment: Network Ready
Construction
Type & style
- Home type: SingleFamily
- Architectural style: Traditional
- Property subtype: Single Family Residence
Materials
- Brick Full
- Foundation: Crawl Space
Condition
- New construction: No
- Year built: 1986
Utilities & green energy
- Sewer: Public Sewer
- Water: City, Well
- Utilities for property: Cable Available, Electricity Connected, Fiber Optics, Underground Power Lines, Underground Utilities, Wired Internet Available
Community & neighborhood
Security
- Security features: Carbon Monoxide Detector(s), Security System, Smoke Detector(s)
Community
- Community features: Picnic Area, Playground
Location
- Region: Concord
- Subdivision: Town Creek
Other
Other facts
- Listing terms: Cash,Conventional
- Road surface type: Concrete, Paved
Price history
| Date | Event | Price |
|---|---|---|
| 9/30/2025 | Sold | $820,000-3.5%$216/sqft |
Source: | ||
| 5/1/2025 | Price change | $849,900-2.3%$224/sqft |
Source: | ||
| 4/24/2025 | Price change | $869,999-0.1%$229/sqft |
Source: | ||
| 4/17/2025 | Price change | $871,000-0.1%$229/sqft |
Source: | ||
| 4/11/2025 | Price change | $872,000-0.3%$230/sqft |
Source: | ||
| 3/28/2025 | Price change | $874,900-1.6%$230/sqft |
Source: | ||
| 3/1/2025 | Listed for sale | $888,888+141.2%$234/sqft |
Source: | ||
| 6/5/2017 | Sold | $368,500$97/sqft |
Source: | ||
Public tax history
Neighborhood: 28025
Nearby schools
GreatSchools rating
- 6/10R B McAllister ElementaryGrades: K-5Distance: 0.8 mi
- 2/10Concord MiddleGrades: 6-8Distance: 1.8 mi
- 6/10Concord HighGrades: 9-12Distance: 3.1 mi
Schools provided by the listing agent
- Elementary: R Brown McAllister
- Middle: Concord
- High: Concord
Source: Canopy MLS as distributed by MLS GRID. This data may not be complete. We recommend contacting the local school district to confirm school assignments for this home.
Get a cash offer in 3 minutes
- North Carolina
- Cabarrus County
- Concord
- 28025
- 341 Beckwick Ln