Welcome to 341 Behlmann Meadows Way, a spacious 3-bedroom, 2.5-bath, two-story home offering approximately 1,728 square feet of comfortable living space and a 2-car garage in the desirable Behlmann Farms community. This well-maintained home combines generous living areas with numerous recent updates, making it ready for its next owner to move in and enjoy.
Step inside to discover an inviting floor plan with plenty of room for everyday living, entertaining, working from home and relaxing. The beautifully updated kitchen creates a fresh and welcoming space for preparing meals and gathering with family and friends. Every bathroom has also been updated, providing a clean, modern feel throughout the home. All doors have been replaced, and the majority of the windows were replaced in 2025, improving both the appearance and functionality of the property.
Additional improvements include a newer water heater, a whole-house water-softening system and a reverse-osmosis water-filtration system conveniently located beneath the kitchen sink. These thoughtful features provide added comfort and filtered drinking water right at your fingertips. The roof has been professionally inspected!
The full unfinished basement provides valuable additional space for storage, a home gym, hobby area, workshop or the opportunity to create future finished living space according to the new owner’s needs.
Conveniently located near Highway 367 with easy access to I-270, this home provides a straightforward commute throughout North St. Louis County, into St. Louis and toward Alton. Shopping, grocery stores, restaurants, banks, medical facilities and other everyday conveniences are all nearby. Outdoor enthusiasts can enjoy access to area destinations such as Fort Belle Fontaine Park and Sioux Passage Park, while Christian Hospital Northeast is also within a convenient drive.
With its spacious layout, updated kitchen and bathrooms, newer water heater, replacement windows, water-treatment systems, unfinished basement and convenient Florissant location, this home offers the combination of space, updates and accessibility buyers have been searching for. Schedule your private showing and come see everything 341 Behlmann Meadows Way has to offer!
Active
Listed by: St. Louis Metro, REALTORS • Ivy Grant • 314-225-8566
$285,000
341 Behlmann Meadows Way, Florissant, MO 63034
3beds
1,728sqft
Single Family Residence
Built in 2006
5,227 Square Feet Lot
$282,700 Zestimate®
$165/sqft
$29/mo HOA
What's special
Spacious layoutBeautifully updated kitchen
- 1 day
- 97
- 13
Zillow last checked:
Listing updated:
Listed by:
Ivy Grant 314-225-8566,
St. Louis Metro, REALTORS,
Quenesha Catron 314-473-7750,
St. Louis Metro, REALTORS
Source: MARIS,MLS#: 26057075 Originating MLS: St. Louis Association of REALTORS
Originating MLS: St. Louis Association of REALTORSFacts & features
Interior
Bedrooms & bathrooms
- Bedrooms: 3
- Bathrooms: 3
- Full bathrooms: 2
- 1/2 bathrooms: 1
- Main level bathrooms: 1
Bedroom
- Features: Floor Covering: Wood
- Level: Second
Bedroom 2
- Features: Floor Covering: Carpeting
- Level: Second
Bedroom 3
- Features: Floor Covering: Carpeting
- Level: Second
Bathroom
- Features: Floor Covering: Ceramic Tile
- Level: Main
Bathroom 2
- Features: Floor Covering: Ceramic Tile
- Level: Second
Bathroom 3
- Features: Floor Covering: Ceramic Tile
- Level: Second
Basement
- Features: Floor Covering: Concrete
- Level: Lower
Breakfast room
- Features: Floor Covering: Ceramic Tile
- Level: Main
Family room
- Features: Floor Covering: Wood
- Level: Main
Kitchen
- Features: Floor Covering: Ceramic Tile
- Level: Main
Laundry
- Features: Floor Covering: Carpeting
- Level: Second
Heating
- Forced Air
Cooling
- Central Air
Features
- Basement: Full
- Has fireplace: No
Interior area
- Total structure area: 1,728
- Total interior livable area: 1,728 sqft
- Finished area above ground: 1,728
Property
Parking
- Total spaces: 2
- Parking features: Garage - Attached
- Attached garage spaces: 2
Features
- Levels: Two
Lot
- Size: 5,227 Square Feet
- Features: Adjoins Wooded Area, Front Yard, Some Trees
Details
- Parcel number: 06G220717
- Special conditions: Standard
Construction
Type & style
- Home type: SingleFamily
- Architectural style: Traditional
- Property subtype: Single Family Residence
Materials
- Vinyl Siding
Condition
- Year built: 2006
Utilities & green energy
- Electric: 220 Volts
- Sewer: Public Sewer
- Water: Public
- Utilities for property: Cable Connected, Electricity Connected, Natural Gas Connected, Sewer Connected, Water Connected
Community & HOA
Community
- Subdivision: Estates At Behlmann Farms One The
HOA
- Has HOA: Yes
- Amenities included: Association Management, Lake
- Services included: Maintenance Grounds, Common Area Maintenance, Other
- HOA fee: $350 annually
- HOA name: Behlmann Farms
Location
- Region: Florissant
Financial & listing details
- Price per square foot: $165/sqft
- Tax assessed value: $261,000
- Annual tax amount: $4,250
- Date on market: 9/4/2026
- Listing terms: Cash,Conventional,FHA,VA Loan
- Electric utility on property: Yes
Estimated market value
$282,700
$269,000 - $297,000
$2,136/mo
Price history
| Date | Event | Price |
|---|---|---|
| 9/4/2026 | Listed for sale | $285,000+159.1%$165/sqft |
Source:  MARIS #26057075 Report a problem MARIS #26057075 Report a problem | ||
| 4/16/2012 | Sold | -- |
Source: MARIS #11052396 Report a problem | ||
| 11/24/2011 | Price change | $110,000-12.7%$64/sqft |
Source: Coldwell Banker Gundaker - #11052396 Report a problem | ||
| 11/2/2011 | Listed for sale | $126,000-15.9%$73/sqft |
Source: Coldwell Banker Gundaker - #11052396 Report a problem | ||
| 9/11/2011 | Listing removed | $149,900$87/sqft |
Source: Coldwell Banker Gundaker - #11034292 Report a problem | ||
| 7/10/2011 | Listed for sale | $149,900-10.2%$87/sqft |
Source: Coldwell Banker Gundaker - #11034292 Report a problem | ||
| 2/24/2009 | Sold | -- |
Source: Public Record Report a problem | ||
| 5/4/2008 | Listing removed | $167,000$97/sqft |
Source: NCI #80016922 Report a problem | ||
| 3/29/2008 | Price change | $167,000-5.6%$97/sqft |
Source: NCI #80016922 Report a problem | ||
| 3/22/2008 | Listed for sale | $177,000$102/sqft |
Source: NCI #80016922 Report a problem | ||
| 2/27/2006 | Sold | -- |
Source: Public Record Report a problem | ||
Public tax history
| Year | Property taxes | Tax assessment |
|---|---|---|
| 2025 | $4,250 +7.9% | $49,600 +14.4% |
| 2024 | $3,939 +0.4% | $43,360 |
| 2023 | $3,925 +13.6% | $43,360 +27.8% |
| 2022 | $3,454 +5.7% | $33,920 |
| 2021 | $3,269 +3.6% | $33,920 +11.2% |
| 2020 | $3,156 +11.7% | $30,500 |
| 2019 | $2,826 | $30,500 +19% |
| 2018 | $2,826 | $25,640 |
| 2017 | $2,826 +0.1% | $25,640 +3.6% |
| 2016 | $2,823 +1.8% | $24,760 |
| 2015 | $2,771 | $24,760 +14% |
| 2014 | $2,771 +16% | $21,720 |
| 2013 | $2,389 | $21,720 -7.4% |
| 2012 | -- | $23,450 |
| 2011 | -- | $23,450 -20.7% |
| 2010 | $2,933 +5.8% | $29,580 |
| 2009 | $2,774 +0.5% | $29,580 -10% |
| 2008 | $2,759 +8.2% | $32,870 |
| 2007 | $2,549 | $32,870 +386.2% |
| 2006 | $2,549 +277.9% | $6,760 -12.5% |
| 2005 | $675 | $7,730 |
Find assessor info on the county website
Monthly payment
Est. payment
Payment breakdown
Explore the cost of this home by adjusting the details. Changes won't be saved.Climate risks
Neighborhood: 63034
Nearby schools
Schools provided by the listing agent
- Elementary: Jamestown Elem.
- Middle: Central Middle
- High: Hazelwood Central High
Source: MARIS. This data may not be complete. We recommend contacting the local school district to confirm school assignments for this home.
- $228,4003 bd2 ba1.2k sqft337 Behlmann Meadows Way, Florissant, MO 63034Off Market
- $254,5004 bd2 ba1.8k sqft345 Behlmann Meadows Way, Florissant, MO 63034Off Market
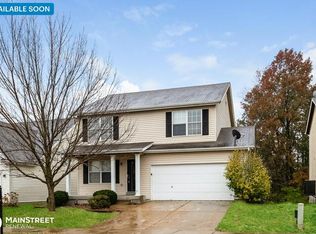
- $292,8004 bd2 ba1.7k sqft333 Behlmann Meadows Way, Florissant, MO 63034Off Market

- $261,3004 bd2 ba1.7k sqft349 Behlmann Meadows Way, Florissant, MO 63034Off Market
Similar homes
- $279,9003 bd3 ba1.4k sqft3701 Rue De Renard St, Florissant, MO 63034For Sale
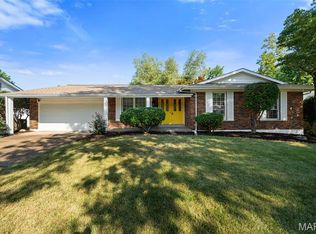
 MLS ID #26057288, Adam Kustra, Intersection Real Estate. MARIS
 - $--4 bd3 ba2k sqft1592 Saddlegate Ct, Florissant, MO 63033Auction
 Auction.com 2
 - $--3 bd2 ba1.4k sqft2810 Parker Rd, Florissant, MO 63033AuctionAuction.com 2
- $274,5003 bd3 ba1.5k sqft3759 Hirondelle Ln, Florissant, MO 63034For Sale
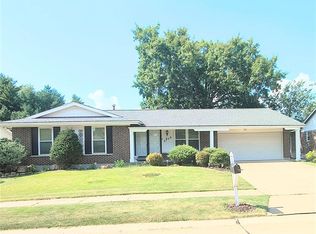 MLS ID #26054371, LaWanda Smith Burnette, Amber Realty & Investments Inc. MARIS
 - $209,9003 bd2 ba1.6k sqft3794 Monsols Dr, Florissant, MO 63034For SaleMLS ID #26056866, David L Patterson, Coldwell Banker Realty - Gundaker. MARIS
- $270,0004 bd3 ba1.9k sqft3855 Belcroft Dr, Florissant, MO 63034For SaleMLS ID #26048850, David B Lee, Ascend Real Estate Advisors. MARIS
- $325,0004 bd4 ba2.5k sqft4647 Robbins Grove Dr, Florissant, MO 63034For SaleMLS ID #26022467, Denise Maxwell, RedKey Realty Leaders. MARIS
- $300,0003 bd2 ba2.3k sqft16460 Old Jamestown Rd, Florissant, MO 63034For SaleMLS ID #26044938, Jessica B Berchtold, Narrative Real Estate. MARIS
- $242,0003 bd3 ba1.1k sqft12673 Willow Trail Dr, Florissant, MO 63033For SaleMLS ID #26057416, Robert Salmons, Entera Realty, LLC. MARIS
- $235,0003 bd3 ba1.7k sqft27 Nob Hill Dr, Saint Louis, MO 63138For SaleMLS ID #26045270, Mitchell M Peters, Campbell House & Home. MARIS
- $325,0003 bd2 ba2.2k sqft15000 Sinks Rd, Florissant, MO 63034For SaleMLS ID #26039608, Cynthia L Winkler, RE/MAX Platinum. MARIS
- $274,9004 bd3 ba2k sqft668 Foxtail Dr, Florissant, MO 63034For SaleMLS ID #26025395, Penny Davis, ReeceNichols Real Estate. MARIS
- $289,9004 bd3 ba2.3k sqft12050 Maidstone Ct, Florissant, MO 63033For SaleMLS ID #26045653, Robert Kesselring, Chapa Realty. MARIS
- $255,0003 bd2 ba1.3k sqft722 Watersedge Dr, Florissant, MO 63034For SaleMLS ID #26049934, Keaira Anderson, EXP Realty, LLC. MARIS
- $299,9993 bd2 ba1.7k sqft13075 Old Jamestown Rd, Florissant, MO 63033For SaleMLS ID #26045442, Jonathan Minerick, HomeCoin.com. MARIS
