Here is your chance! Back on the market after buyers financing fell through- Step into this spacious and versatile home designed for comfortable living and room to grow. Featuring large, open rooms throughout, the current floor plan offers 4 bedrooms, with the flexibility to easily convert to up to 6 bedrooms to suit your needs.
The upper level welcomes you with a generous great room, dining room, and kitchen, along with three bedrooms and two full bathrooms, creating a functional and inviting main living space.
Downstairs, the lower level provides an abundance of additional living area, including a den, bedroom, full bathroom, and a multipurpose room--perfect for a media room, playroom, home gym, or additional bedrooms. A small room with a window, currently used as a large walk-in closet, offers great potential for a home office or flex space.
Some rooms feature vinyl flooring, and additional flooring is included, giving the buyer the option to easily extend the flooring to other areas of the home. With so much space and flexibility, this home offers endless possibilities to make it your own. You won't want to miss the opportunity to tour this incredible property before it's gone. Information provided is believed to be accurate but provided as a courtesy only. Buyers/Buyers agent to verify any and all information.
Sellers will need until the beginning of May to move because of construction on their new home.
Sold for $260,000
$260,000
341 Belmont Dr, Bristol, TN 37620
4beds
2,910sqft
Single Family Residence, Residential
Built in 1970
0.28 Acres Lot
$260,100 Zestimate®
$89/sqft
$2,271 Estimated rent
Home value
$260,100
$247,000 - $273,000
$2,271/mo
Zestimate® history
Owner options
List your home for rent
$2,271/mo
Rent Zestimate®
Find your next renter with Zillow Rental Manager. Plus, with online applications, you can quickly screen prospective tenants – for free.
$2,271/mo
Rent Zestimate®
Refinance and save
$1,534/mo
Est. payment
Refinancing to a lower rate could help reduce your monthly payments and save thousands over the life of the loan.
$1,534/mo
Est. payment
Explore your selling options
Work with a Zillow partner agent
Leverage their expertise and Zillow's premium Showcase listings to get your home seen by more buyers.
Get startedList with your own agent
Get your home in front of millions of buyers by listing it on Zillow.
Learn how to do itSell it yourself
Take full control of how buyers see your home on Zillow by listing For Sale by Owner (FSBO).
List your homeWhat's special
Spacious and versatile homeGenerous great roomLarge open rooms throughoutDining room
Zillow last checked:
Listing updated:
Listed by:
Misty Clarke 423-967-3067,
KW Bristol
Bought with:
Whitney Estepp, 776507426
KW Johnson City
Source: TVRMLS,MLS#: 9990957
Facts & features
Interior
Bedrooms & bathrooms
- Bedrooms: 4
- Bathrooms: 3
- Full bathrooms: 3
Heating
- Heat Pump, Natural Gas
Cooling
- Heat Pump
Appliances
- Included: Built-In Electric Oven, Cooktop, Dishwasher, Refrigerator
- Laundry: Electric Dryer Hookup, Washer Hookup
Features
- Flooring: Laminate, Tile, Vinyl
- Number of fireplaces: 2
- Fireplace features: Den, Gas Log, Great Room
Interior area
- Total structure area: 2,910
- Total interior livable area: 2,910 sqft
- Finished area below ground: 1,305
Property
Parking
- Total spaces: 1
- Parking features: Asphalt, Attached
- Attached garage spaces: 1
Features
- Levels: Two,Split Level
- Stories: 2
- Patio & porch: Back, Covered, Deck
Lot
- Size: 0.28 Acres
- Dimensions: 71 x 144 x 103 x 141
- Topography: Level
Details
- Parcel number: 038b A 023.00
- Zoning: R 1A
Construction
Type & style
- Home type: SingleFamily
- Property subtype: Single Family Residence, Residential
Materials
- Brick, Vinyl Siding
- Roof: Shingle
Condition
- Average
- New construction: No
- Year built: 1970
Utilities & green energy
- Sewer: Public Sewer
- Water: Public
- Utilities for property: Cable Available, Electricity Connected, Natural Gas Connected, Phone Available, Sewer Connected, Water Connected
Community & HOA
Community
- Subdivision: Cedar Valley
HOA
- Has HOA: No
Location
- Region: Bristol
Financial & listing details
- Price per square foot: $89/sqft
- Tax assessed value: $249,700
- Annual tax amount: $2,159
- Date on market: 5/12/2026
- Listing terms: Cash,Conventional,FHA
- Electric utility on property: Yes
Price history
| Date | Event | Price |
|---|---|---|
| 6/30/2026 | Sold | $260,000-8.8%$89/sqft |
Source: TVRMLS #9990957 Report a problem | ||
| 5/24/2026 | Pending sale | $285,000$98/sqft |
Source: TVRMLS #9990957 Report a problem | ||
| 5/12/2026 | Listed for sale | $285,000$98/sqft |
Source: TVRMLS #9990957 Report a problem | ||
| 2/16/2026 | Pending sale | $285,000$98/sqft |
Source: TVRMLS #9990957 Report a problem | ||
| 2/7/2026 | Listed for sale | $285,000$98/sqft |
Source: TVRMLS #9990957 Report a problem | ||
Public tax history
| Year | Property taxes | Tax assessment |
|---|---|---|
| 2025 | $2,159 +29% | $62,425 +77.1% |
| 2024 | $1,673 +8.1% | $35,250 |
| 2023 | $1,548 | $35,250 |
| 2022 | $1,548 | $35,250 |
| 2021 | -- | $35,250 +5.5% |
| 2020 | $1,581 +84.1% | $33,425 |
| 2019 | $859 -45.4% | $33,425 |
| 2018 | $1,575 +0% | $33,425 |
| 2017 | $1,574 | $33,425 +23% |
| 2016 | $1,574 +27.1% | $27,175 0% |
| 2014 | $1,238 | $27,182 |
| 2013 | $1,238 +0.8% | $27,182 |
| 2012 | $1,229 +4.1% | $27,182 -0.5% |
| 2011 | $1,180 | $27,305 |
| 2010 | $1,180 | $27,305 |
| 2009 | $1,180 | $27,305 |
| 2008 | -- | $27,305 +27.3% |
| 2007 | $1,062 +2.5% | $21,454 |
| 2006 | $1,036 | $21,454 |
| 2005 | $1,036 -3.8% | $21,454 |
| 2004 | $1,077 +14% | $21,454 +6.7% |
| 2002 | $945 | $20,098 +3.1% |
| 2001 | -- | $19,487 -72.2% |
| 2000 | -- | $69,991 |
Find assessor info on the county website
Neighborhood: 37620
Nearby homes
- $84,700-- bd1 ba856 sqft361 Belmont Dr APT 18, Bristol, TN 37620Off Market
- $90,500-- bd1 ba856 sqft361 Belmont Dr APT 17, Bristol, TN 37620Off Market
- $110,4002 bd1 ba856 sqft361 Belmont Dr APT 15, Bristol, TN 37620Off Market
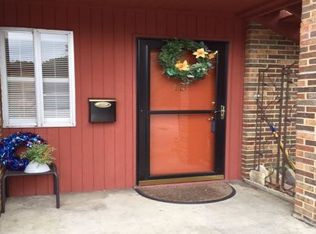
- $7,000-- bd-- ba-- sqftRidgecrest Rd W Of, Bristol, TN 37620Off Market
- $262,0003 bd2 ba1.4k sqft337 Belmont Dr, Bristol, TN 37620Off Market
- $211,300-- bd2 ba1.2k sqft345 Belmont Dr, Bristol, TN 37620Off Market
- $109,900-- bd1 ba1.2k sqft101 Penrod Rd, Bristol, TN 37620Off Market
- $94,000-- bd1 ba912 sqft105 Penrod Rd, Bristol, TN 37620Off Market
Nearby schools
GreatSchools rating
- 5/10Fairmount Elementary SchoolGrades: PK-5Distance: 1.1 mi
- 5/10Bristol Tennessee Middle SchoolGrades: 6-8Distance: 0.9 mi
- 7/10Tennessee High SchoolGrades: 9-12Distance: 0.9 mi
Schools provided by the listing agent
- Elementary: Fairmount
- Middle: Tennessee Middle
- High: Tennessee
Source: TVRMLS. This data may not be complete. We recommend contacting the local school district to confirm school assignments for this home.
Get a cash offer in 3 minutes
Find out how much your home could sell for in as little as 3 minutes with a no-obligation cash offer.
Estimated market value
$260,100
Get a cash offer in 3 minutes
Find out how much your home could sell for in as little as 3 minutes with a no-obligation cash offer.
Estimated market value
$260,100
- Tennessee
- Sullivan County
- Bristol
- 37620
- 341 Belmont Dr
Nearby cities
Nearby neighborhoods
Nearby zip codes
Other Bristol Topics
