Skip main navigation
For sale
  • $179,900

    341 Berry Ave, Bellevue, KY 41073

    2beds
    1,083sqft
    : 
    $1,330/mo
    Get pre-qualified
    Single Family Residence, Residential
    Built in 1890
    2,178 Square Feet Lot
    $-- Zestimate®
    $166/sqft
    $-- HOA

    What's special

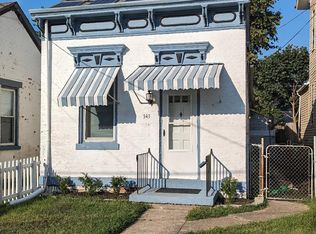
    Shotgun-style brick ranchLarge roomsSolid layout
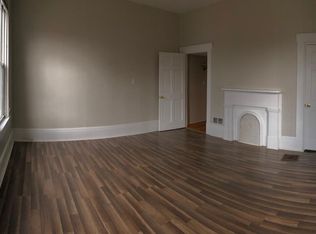
    Open this Sunday 12-2. Welcome to this charming shotgun-style brick ranch in the heart of Bellevue! This inviting 2-bedroom, 1-bath home features beautiful 10-foot ceilings, Large rooms and a solid layout ready for your personal touch. Fresh paint and new flooring could quickly transform the space and bring out its full potential. Enjoy the convenience of being just a few blocks from the Bellevue Vibe, with its boutique shopping, local dining, and vibrant neighborhood atmosphere. Whether you're looking for a first home, investment opportunity, or a place to create your own, this Bellevue gem offers location, character, and plenty of possibilities.
    2 hours
    |
    138
    |
    8
    |

    Zillow last checked:

    Listing updated:

    Listed by:

    Mike McDonough 859-240-6651,

    YOUR TOWN REALTORS,

    Sandi West 859-653-4156,

    YOUR TOWN REALTORS

    Source: NKMLS,MLS#: 646086MLS Logo

      Facts & features

      Interior

      Bedrooms & bathrooms
      • Bedrooms: 2
      • Bathrooms: 1
      • Full bathrooms: 1
      Primary bedroom
      • Features: Carpet Flooring
      • Level: First
      • Area: 99
      • Dimensions: 11 x 9
      Bedroom 2
      • Features: Carpet Flooring
      • Level: First
      • Area: 165
      • Dimensions: 11 x 15
      Kitchen
      • Features: Laminate Flooring, Eat-in Kitchen, Wood Cabinets
      • Level: First
      • Area: 140
      • Dimensions: 10 x 14
      Living room
      • Features: Built-in Features, Bookcases, Ceiling Fan(s), Carpet Flooring, Fireplace(s), Walk-Out Access
      • Level: First
      • Area: 210
      • Dimensions: 14 x 15
      Primary bath
      • Features: Laminate Flooring, Tub With Shower
      • Level: First
      • Area: 30
      • Dimensions: 5 x 6
      Heating
      • Forced Air
      Cooling
      • Central Air
      Appliances
      • Included: Electric Oven, Gas Range, Dishwasher, Microwave, Refrigerator
      • Laundry: Electric Dryer Hookup, Main Level, Washer Hookup
      Features
      • Stone Counters, Eat-in Kitchen, Bookcases, Built-in Features, Ceiling Fan(s), High Ceilings
      • Doors: Multi Panel Doors
      • Windows: Bay Window(s)
      • Basement: See Remarks,Crawl Space,Partial
      • Number of fireplaces: 1
      • Fireplace features: Inoperable
      Interior area
      • Total structure area: 1,083
      • Total interior livable area: 1,083 sqft

      Property

      Parking
      • Parking features: On Street
      • Has uncovered spaces: Yes
      Accessibility
      • Accessibility features: None
      Features
      • Levels: One
      • Stories: 1
      • Patio & porch: Patio
      • Fencing: Chain Link,Partial
      Lot
      • Size: 2,178 Square Feet
      • Dimensions: 24 x 90
      • Features: Cleared, Level
      Details
      • Parcel number: 9999906116.00
      • Zoning description: Residential

      Construction

      Type & style
      • Home type: SingleFamily
      • Architectural style: Ranch
      • Property subtype: Single Family Residence, Residential
      Materials
      • Brick, Stone
      • Foundation: Concrete Perimeter, Block, Stone
      • Roof: Asphalt,Shingle
      Condition
      • Existing Structure
      • New construction: No
      • Year built: 1890

      Utilities & green energy

      • Sewer: Public Sewer
      • Water: Public

      Community & HOA

      Community
      • Security: Smoke Detector(s)
      HOA
      • Has HOA: No
      Location
      • Region: Bellevue

      Financial & listing details

      • Price per square foot: $166/sqft
      • Tax assessed value: $127,200
      • Annual tax amount: $1,542
      • Date on market: 8/27/2026
      • Road surface type: Paved

        Estimated market value

        Not available

        Estimated sales range

        Not available

        Not available

        Price history

        DateEventPrice
        8/27/2026Listed for sale$179,900+49.9%$166/sqft
        Source: NKMLS #646086 Report a problem
        5/24/2021Sold$120,000+140%$111/sqft
        Source: Public Record Report a problem
        4/24/2003Sold$50,000$46/sqft
        Source: Agent Provided Report a problem

        Public tax history

        YearProperty taxesTax assessment
        2025$1,542 +0.6%$127,200
        2024$1,533 -8.8%$127,200 +6%
        2023$1,681 +3.5%$120,000
        2022$1,625 +73.9%$120,000 +74.4%
        2021$934 +2.7%$68,800
        2018$909 -7.1%$68,800
        2017$979 +8.6%$68,800
        2016$902 $68,800
        2015$902 +2.6%$68,800
        2014$879 $68,800
        2013-- $68,800
        2012-- $68,800
        2011-- $68,800
        2010-- $68,800
        2009-- $68,800
        2008-- $68,800 +34.9%
        2007-- $51,000
        2006-- $51,000
        2005-- $51,000
        2004-- $51,000 +27.4%
        2003-- $40,020
        2002$421 $40,020
        2001-- $40,020
        2000-- $40,020
        Find assessor info on the county website

        Monthly payment

        Est. payment

        Payment breakdown

        Explore the cost of this home by adjusting the details. Changes won't be saved.
        All calculations are estimates and provided by Zillow, Inc. for informational purposes only. Actual amounts may vary.
        HOA fees may include property taxes on listings classified as Co-Ops. Contact the listing agent and/or owner for fee details.
        See how much you could borrow to make a competitive offer.

        Climate risks

        Neighborhood: 41073

        Getting around

        82 / 100
        Very Walkable
        54 / 100
        Bikeable

        Nearby schools

        GreatSchools rating
        Schools provided by the listing agent
        • Elementary: Grandview Elementary
        • Middle: Bellevue High
        • High: Bellevue High

        Source: NKMLS. This data may not be complete. We recommend contacting the local school district to confirm school assignments for this home.

        A local agent can set up tours, give advice and negotiate with sellers.

        A local lender can help you make sure your offer is ready when you are.

        Browse local experts

        Similar homes