Country Farmhouse in gated community. Located on 15 acres, this open concept home features 3 bedrooms, 2 bathrooms, a spacious office, large gourmet kitchen with butler’s pantry. Multiple fenced in areas, loafing shed and chicken coop, all ready for your livestock. Washer, dryer and refrigerator included. Back of the property includes woods, creek beds and some cleared areas creating a blank slate with endless possibilities for expansion or adventures. Low Tax Rate. Call for a showing today!
For sale
Price cut: $25.1K (7/19)
$599,900
341 Big Buck Dr, Cleveland, TX 77328
3beds
2,040sqft
Single Family Residence
Built in 2021
15 Acres Lot
$598,900 Zestimate®
$294/sqft
$40/mo HOA
What's special
- 3 days |
- 152 |
- 23 |
Likely to sell faster than
Zillow last checked:
Listing updated:
Listed by:
Abby Davison TREC #0656618 920-382-0537,
LMW Property Management
Source: HAR,MLS#: 49385086
Facts & features
Interior
Bedrooms & bathrooms
- Bedrooms: 3
- Bathrooms: 2
- Full bathrooms: 2
Rooms
- Room types: Utility Room
Primary bathroom
- Features: Full Secondary Bathroom Down, Primary Bath: Double Sinks, Primary Bath: Separate Shower, Primary Bath: Soaking Tub, Secondary Bath(s): Shower Only, Vanity Area
Kitchen
- Features: Breakfast Bar, Kitchen Island, Kitchen open to Family Room, Pantry, Pots/Pans Drawers, Second Sink, Walk-in Pantry
Heating
- Electric
Cooling
- Electric
Appliances
- Included: Water Heater, Disposal, Refrigerator, Washer, Water Softener, Gas Oven, Oven, Microwave, Gas Cooktop, Dishwasher
- Laundry: Washer Hookup
Features
- Formal Entry/Foyer, High Ceilings, Vaulted Ceiling, All Bedrooms Down, En-Suite Bath, Primary Bed - 1st Floor, Split Plan, Walk-In Closet(s)
- Flooring: Tile
- Windows: Window Coverings
- Number of fireplaces: 2
- Fireplace features: Electric
Interior area
- Total structure area: 2,040
- Total interior livable area: 2,040 sqft
Property
Features
- Stories: 1
- Patio & porch: Covered, Patio/Deck, Porch
- Exterior features: Back Green Space, Side Yard
- Fencing: Back Yard,Cross Fenced
Lot
- Size: 15 Acres
- Features: Back Yard, Cleared, Corner Lot, Subdivided, Wooded, 15 Up to 20 Acres
Details
- Additional structures: Barn(s), Shed(s)
- Parcel number: 100494
Construction
Type & style
- Home type: SingleFamily
- Architectural style: Traditional
- Property subtype: Single Family Residence
Materials
- Cement Siding
- Foundation: Pillar/Post/Pier
- Roof: Metal
Condition
- New construction: No
- Year built: 2021
Utilities & green energy
- Sewer: Septic Tank
- Water: Well
Green energy
- Energy efficient items: Thermostat
Community & HOA
Community
- Subdivision: Peach Creek Estate #1
HOA
- Has HOA: Yes
- HOA fee: $480 annually
Location
- Region: Cleveland
Financial & listing details
- Price per square foot: $294/sqft
- Tax assessed value: $453,850
- Annual tax amount: $7,293
- Date on market: 7/19/2026
- Listing terms: Cash,Conventional,FHA,VA Loan
Estimated market value
$598,900
$569,000 - $629,000
$2,204/mo
Price history
| Date | Event | Price |
|---|---|---|
| 7/19/2026 | Price change | $599,900-4%$294/sqft |
Source:  HAR #49385086 Report a problem HAR #49385086 Report a problem | ||
| 6/4/2026 | Listed for sale | $625,000+56.3%$306/sqft |
Source: HAR #26379161 Report a problem | ||
| 9/29/2021 | Listing removed | -- |
Source: HAR #75669091 Report a problem | ||
| 8/29/2021 | Pending sale | $399,999$196/sqft |
Source: HAR #75669091 Report a problem | ||
| 7/30/2021 | Listed for sale | $399,999$196/sqft |
Source: HAR #75669091 Report a problem | ||
| 7/27/2021 | Listing removed | -- |
Source: HAR #43548227 Report a problem | ||
| 7/10/2021 | Price change | $399,999-11.1%$196/sqft |
Source: HAR #43548227 Report a problem | ||
| 7/1/2021 | Price change | $449,999-5.3%$221/sqft |
Source: HAR #17273249 Report a problem | ||
| 6/25/2021 | Listed for sale | $475,000+251.9%$233/sqft |
Source: HAR #17273249 Report a problem | ||
| 6/1/2019 | Listing removed | $135,000$66/sqft |
Source: Clair Realty LLC #85849412 Report a problem | ||
| 4/8/2019 | Pending sale | $135,000$66/sqft |
Source: Clair Realty LLC #85849412 Report a problem | ||
| 3/1/2019 | Price change | $135,000-10%$66/sqft |
Source: Clair Realty LLC #85849412 Report a problem | ||
| 12/5/2017 | Listed for sale | $150,000$74/sqft |
Source: Clair Realty LLC #85849412 Report a problem | ||
Public tax history
| Year | Property taxes | Tax assessment |
|---|---|---|
| 2025 | -- | $453,850 +0.3% |
| 2024 | -- | $452,441 +10% |
| 2023 | -- | $411,310 |
| 2022 | -- | $411,310 +225.8% |
| 2021 | -- | $126,230 |
| 2020 | -- | $126,230 +10% |
| 2019 | -- | $114,760 +9.3% |
| 2017 | -- | $105,010 +10.2% |
| 2016 | -- | $95,330 |
| 2015 | -- | $95,330 |
| 2014 | -- | $95,330 |
| 2013 | -- | $95,330 |
| 2012 | -- | $95,330 |
| 2011 | -- | $95,330 |
| 2010 | -- | $95,330 |
| 2009 | -- | $95,330 |
Find assessor info on the county website
Monthly payment
Est. payment
Payment breakdown
Explore the cost of this home by adjusting the details. Changes won't be saved.Climate risks
Neighborhood: 77328
Nearby schools
GreatSchools rating
- 1/10Northside Elementary SchoolGrades: PK-5Distance: 7.5 mi
- 2/10Cleveland Middle SchoolGrades: 6-8Distance: 9.3 mi
- 1/10Cleveland High SchoolGrades: 9-12Distance: 9.3 mi
Schools provided by the listing agent
- Elementary: Northside Elementary School (Cleveland)
- Middle: Cleveland Middle School
- High: Cleveland High School
Source: HAR. This data may not be complete. We recommend contacting the local school district to confirm school assignments for this home.
- $205,346-- bd-- ba-- sqft321 Big Buck Dr, Cleveland, TX 77328Off Market
- $594,900-- bd11 ba2.2k sqft301 Big Buck Dr, Cleveland, TX 77328Off Market
- $71,930-- bd-- ba-- sqftBig Buck Dr, Cleveland, TX 77328Off Market
- $166,11010 Acres381 Big Buck Dr, Cleveland, TX 77328Off Market
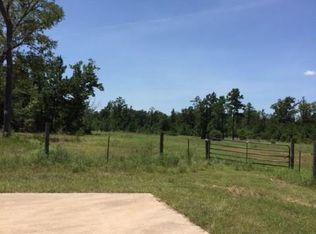
- $166,60010.034 Acres361 Big Buck Dr, Cleveland, TX 77328Off Market
- $--10.06 Acres401 Big Buck Dr, Cleveland, TX 77328Sold
- $181,490-- bd-- ba-- sqft281 Big Buck Dr, Cleveland, TX 77328Off Market
- $215,100-- bd-- ba320 sqft420 Big Buck Dr, Cleveland, TX 77328Off Market
A local agent can set up tours, give advice and negotiate with sellers.
Similar homes
- $599,9004 bd2 ba2.5k sqft2063 White Buck Ct, Cleveland, TX 77328For Sale
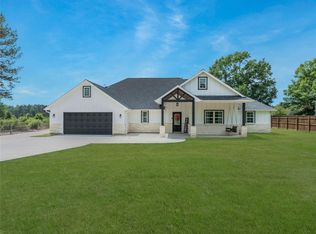 MLS ID #40060273, Kourtney Scroggins, Designed Realty Group. HAR
 - $620,0004 bd5 ba2.9k sqft4330 Holstein Dr, Cleveland, TX 77328For Sale
 MLS ID #58010549, Jacqueline Canada, JLA Realty. HAR
 - $469,9003 bd2 ba1.7k sqft4324 Holstein Dr, Cleveland, TX 77328For Sale
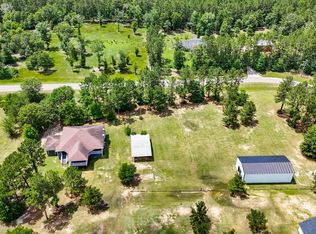 MLS ID #97664655, Jacqueline Canada, JLA Realty. HAR
 - $619,9003 bd2 ba1.8k sqft23963 Majestic Frst, New Caney, TX 77357For Sale
 MLS ID #76795624, Tracy Peters, JLA Realty. HAR
 - $410,8883 bd2 ba1.9k sqft158 County Road 2194, Cleveland, TX 77327For SaleMLS ID #59170806, Tammy Huynh, Keller Williams Houston Central. HAR
- $435,0004 bd3 ba1.3k sqft7477 Hidden Acres Dr, Cleveland, TX 77328For SaleMLS ID #74802115, Precious Brianne Sanchez, Orchard Brokerage. HAR
- $600,0003 bd2 ba2.5k sqft23943 Lost Spur, New Caney, TX 77357For SaleMLS ID #82968585, Asheley Verron, JLA Realty. HAR
- $310,0003 bd2 ba1.2k sqft1241 Moody Rd, Cleveland, TX 77328For SaleMLS ID #796840, Elizabeth Robertson, Greatland Living. HAR
- $449,0003 bd1 ba1.7k sqft12 County Road 3891 S, Cleveland, TX 77328For SaleMLS ID #87630268, Darla Nunley, Designed Realty Group. HAR
- $850,0003 bd3 ba2k sqft21203 Peach Wood, Cleveland, TX 77328For SaleMLS ID #91335036, Adam Olsen, eXp Realty, LLC. HAR
- $300,0003 bd2 ba1.2k sqft120 Adrilyn Rd, Cleveland, TX 77328For SaleMLS ID #4049703, Jesus Lechuga Magana, Real Broker, LLC. HAR
- $699,7773 bd5 ba2.6k sqft2199 County Road 301 N, Dayton, TX 77535New ConstructionMLS ID #54601567, Raquel Knobloch, Texas State Realty. HAR
- $475,0003 bd2 ba1.6k sqft1523 County Road 2184, Cleveland, TX 77328New ConstructionMLS ID #27137629, Falon Gunter, Keller Williams Advantage Realty. HAR
- $735,0003 bd3 ba2.7k sqft340 Pine Dr, Coldspring, TX 77331For SaleMLS ID #63516986, Emily Schmitt, Compass RE Texas, LLC - The Woodlands. HAR
- $435,0004 bd3 ba2.2k sqft65 County Road 2266, Cleveland, TX 77327For SaleMLS ID #72505486, Kimberly Englebert, Yokom Properties LLC. HAR
- $525,0003 bd2 ba1.7k sqft10792 Stidham Rd, Conroe, TX 77302For SaleMLS ID #87403230, Michael Goins, Lake Homes Realty, LLC. HAR
- $698,0003 bd2 ba2.1k sqft14974 East Dr, Conroe, TX 77302For SaleMLS ID #80634681, Kevin Harberson, Better Homes and Gardens Real Estate Gary Greene - The Woodlands. HAR
- $584,9005 bd4 ba2.5k sqft25915 Magnolia Dr, Splendora, TX 77372For SaleMLS ID #16600886, Kourtney Scroggins, Designed Realty Group. HAR
- $476,0003 bd2 ba2.5k sqft9711 Highway 150, Shepherd, TX 77371For SaleMLS ID #79118174, Rena Tate, Results Real Estate. HAR
- $586,9903 bd3 ba2.2k sqft9570 Moss Rose Ln, Willis, TX 77378New ConstructionMLS ID #86069778, Grace Harris, RE/MAX Grand. HAR
