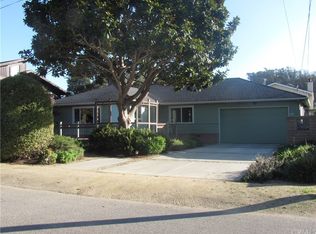
Classic coastal retreat. Wonderful tree and mountain views complement this beautiful two-bedroom two-bathroom home located on an attractively landscaped corner lot in Cuesta by the sea. Ascending the stairs you are welcomed by vaulted ceilings, natural light, a fireplace, two decks, a large kitchen that opens up to the living room, a spacious dining area, and a full bathroom. Both downstairs bedrooms are roomy and feature vaulted ceilings, mirrored closet doors, and sliders that open to a large private brick patio. This property is located across the street from the Cuesta Inlet with its walking trails, sitting benches, and beautiful views of the Bay, Sandspit, and Morro rock. For convenance you can store your watercraft on the inlet for those days and times that you desire to explore the inlet or venture to the sandspit or to downtown baywood. (be sure to check the tides) The open and airy floor plan is complimented by stained glass accents, a remodeled three-quarter downstairs bathroom, a bonus downstairs great room with a separate entry, and a attractive kitchenette. In addition to the single car garage there is a bonus detached workshop / art studio with a work bench, electricity, sink, cupboards, and a separate entry. This warm and comfortable home is well laid out and is a pleasure to show and spend time in. Unbranded web site 341binscarth.com/idx
Sold for $995,000
Listed by: BHGRE HAVEN PROPERTIES • Sal Ruiz • Contact: 805-235-7825
Bought with: NONMEMBER MRML
$995,000
341 Binscarth Rd, Los Osos, CA 93402
2beds
1,659sqft
Single Family Residence
Built in 1977
4,000 Square Feet Lot
$995,100 Zestimate®
$600/sqft
$3,252 Estimated rent
Home value
$995,100
$925,000 - $1.06M
$3,252/mo
Zestimate® history
Owner options
List your home for rent
$3,252/mo
Rent Zestimate®
Find your next renter with Zillow Rental Manager. Plus, with online applications, you can quickly screen prospective tenants – for free.
$3,252/mo
Rent Zestimate®
Refinance and save
$6,842/mo
Est. payment
Refinancing to a lower rate could help reduce your monthly payments and save thousands over the life of the loan.
$6,842/mo
Est. payment
Explore your selling options
Work with a Zillow partner agent
Leverage their expertise and Zillow's premium Showcase listings to get your home seen by more buyers.
Get startedList with your own agent
Get your home in front of millions of buyers by listing it on Zillow.
Learn how to do itSell it yourself
Take full control of how buyers see your home on Zillow by listing For Sale by Owner (FSBO).
List your homeWhat's special
Zillow last checked:
Listing updated:
Listed by:
Sal Ruiz DRE #00865841 805-235-7825,
BHGRE HAVEN PROPERTIES
Bought with:
General NONMEMBER
NONMEMBER MRML
Source: CRMLS,MLS#: SC26179672 Originating MLS: California Regional MLS
Originating MLS: California Regional MLSFacts & features
Interior
Bedrooms & bathrooms
- Bedrooms: 2
- Bathrooms: 2
- Full bathrooms: 2
- Main level bathrooms: 1
- Main level bedrooms: 2
Rooms
- Room types: Art Studio, Bedroom, Great Room, Kitchen, Living Room, Dining Room
Bedroom
- Features: All Bedrooms Down
Bathroom
- Features: Bathtub, Granite Counters, Tile Counters
Kitchen
- Features: Kitchen Island, Kitchenette
Heating
- Forced Air
Cooling
- None
Appliances
- Included: Dishwasher, Electric Oven, Disposal, Gas Range, Gas Water Heater, Water Heater, Water Purifier
- Laundry: Washer Hookup, Gas Dryer Hookup, In Garage
Features
- Beamed Ceilings, Built-in Features, Separate/Formal Dining Room, Granite Counters, Living Room Deck Attached, Open Floorplan, Track Lighting, All Bedrooms Down
- Flooring: Carpet, Laminate, Tile
- Doors: Mirrored Closet Door(s)
- Has fireplace: Yes
- Fireplace features: Living Room
- Common walls with other units/homes: No Common Walls
Interior area
- Total interior livable area: 1,659 sqft
Property
Parking
- Total spaces: 1
- Parking features: Asphalt, Driveway
- Attached garage spaces: 1
Accessibility
- Accessibility features: Grab Bars, Parking
Features
- Levels: Two
- Stories: 2
- Entry location: front.
- Patio & porch: Deck
- Exterior features: Lighting
- Pool features: None
- Spa features: None
- Fencing: Fair Condition
- Has view: Yes
- View description: Hills, Neighborhood
Lot
- Size: 4,000 Square Feet
- Features: Corner Lot, Sprinklers In Front, Street Level
Details
- Additional structures: Workshop
- Parcel number: 074131026
- Special conditions: Standard
Construction
Type & style
- Home type: SingleFamily
- Architectural style: See Remarks
- Property subtype: Single Family Residence
Materials
- HardiPlank Type, Wood Siding
- Foundation: Slab
- Roof: Composition
Condition
- Turnkey
- New construction: No
- Year built: 1977
Utilities & green energy
- Sewer: Public Sewer
- Utilities for property: Cable Available, Electricity Available, Natural Gas Available, Sewer Connected
Community & HOA
Community
- Features: Fishing, Golf, Hiking, Preserve/Public Land
- Subdivision: Cuesta By The Sea(590)
Location
- Region: Los Osos
Financial & listing details
- Price per square foot: $600/sqft
- Tax assessed value: $275,717
- Date on market: 8/21/2026
- Cumulative days on market: 3 days
- Listing terms: Cash to New Loan
Price history
| Date | Event | Price |
|---|---|---|
| 9/18/2026 | Sold | $995,000+0.5%$600/sqft |
Source:  CRMLS #SC26179672 Report a problem CRMLS #SC26179672 Report a problem | ||
| 8/25/2026 | Contingent | $990,000$597/sqft |
Source: CRMLS #SC26179672 Report a problem | ||
| 8/21/2026 | Listed for sale | $990,000$597/sqft |
Source: CRMLS #SC26179672 Report a problem | ||
Public tax history
| Year | Property taxes | Tax assessment |
|---|---|---|
| 2026 | -- | $275,717 +2% |
| 2025 | $5,278 +1% | $270,312 +2% |
| 2024 | $5,224 -0.4% | $265,012 +2% |
| 2023 | $5,244 +3.2% | $259,817 +2% |
| 2022 | $5,080 +3% | $254,724 +2% |
| 2021 | $4,931 +3.6% | $249,731 +1% |
| 2020 | $4,760 -1.2% | $247,171 +2% |
| 2019 | $4,818 +2.5% | $242,326 +2% |
| 2018 | $4,702 +0.4% | $237,575 +2% |
| 2017 | $4,684 +36.9% | $232,918 +2% |
| 2016 | $3,420 +0% | $228,352 +1.5% |
| 2015 | $3,420 +7.6% | $224,923 +2% |
| 2014 | $3,180 | $220,518 +2.5% |
| 2012 | -- | $215,219 +2% |
| 2011 | -- | $211,000 +0.8% |
| 2010 | -- | $209,424 -0.2% |
| 2009 | -- | $209,922 +2% |
| 2008 | -- | $205,807 +2% |
| 2007 | -- | $201,772 +2% |
| 2006 | -- | $197,817 +2% |
| 2005 | -- | $193,939 +2% |
| 2004 | -- | $190,137 +1.9% |
| 2003 | -- | $186,653 +2% |
| 2002 | -- | $182,994 +2% |
| 2001 | -- | $179,406 |
Find assessor info on the county website
Neighborhood: 93402
Nearby homes
- $1,223,5003 bd3 ba2k sqft337 Binscarth Rd, Los Osos, CA 93402Off Market
- $782,5003 bd1 ba1.1k sqft345 Binscarth Rd, Los Osos, CA 93402Off Market
- $733,6002 bd2 ba1k sqft340 Grove St, Los Osos, CA 93402Off Market
- $1,151,1003 bd2 ba1.7k sqft333 Binscarth Rd, Los Osos, CA 93402Off Market
- $742,6002 bd1 ba1.1k sqft336 Grove St, Los Osos, CA 93402Off Market
- $878,4003 bd1 ba1.5k sqft347 Binscarth Rd, Los Osos, CA 93402Off Market
- $895,0003 bd3 ba1.7k sqft332 Grove St, Los Osos, CA 93402Sold
- $874,2003 bd2 ba1.3k sqft1820 Nancy Ave, Los Osos, CA 93402Off Market
Nearby schools
GreatSchools rating
- 8/10Monarch Grove Elementary SchoolGrades: K-5Distance: 0.3 mi
- 8/10Los Osos Middle SchoolGrades: 6-8Distance: 1.8 mi
- 8/10Morro Bay High SchoolGrades: 9-12Distance: 4.5 mi
Schools provided by the listing agent
- Elementary: Monarch Grove
Source: CRMLS. This data may not be complete. We recommend contacting the local school district to confirm school assignments for this home.
Sell for more on Zillow
Get a Zillow Showcase℠ listing at no additional cost and you could sell for .
$995,100
2% more
+$19,902
With Zillow Showcase(estimated)
$1,015,002
Sell for more on Zillow
Get a Zillow Showcase℠ listing at no additional cost and you could sell for .
$995,100
2% more
+$19,902
With Zillow Showcase(estimated)
$1,015,002
- California
- San Luis Obispo County
- Los Osos
- 93402
- 341 Binscarth Rd
