Skip main navigation
Closed
  • $640,000

    341 Bradshaw Rd, Lebanon, TN 37087

    3beds
    2,840sqft
    Single Family Residence, Residential
    Built in 1999
    1.96 Acres Lot
    $638,000 Zestimate®
    $225/sqft
    $2,662 Estimated rent

    Home value

    $638,000

    $606,000 - $670,000

    $2,662/mo

    Zestimate® history
    Loading
    Loading...

    Owner options

    List your home for rent

    $2,662/mo

    Rent Zestimate®

    Find your next renter with Zillow Rental Manager. Plus, with online applications, you can quickly screen prospective tenants – for free.

    Learn more

    $2,662/mo

    Rent Zestimate®

    Refinance and save

    $3,694/mo

    Est. payment

    Refinancing to a lower rate could help reduce your monthly payments and save thousands over the life of the loan.

    See today's rates

    $3,694/mo

    Est. payment

    Explore your selling options

    Work with a Zillow partner agent

    Leverage their expertise and Zillow's premium Showcase listings to get your home seen by more buyers.

    Get started

    List with your own agent

    Get your home in front of millions of buyers by listing it on Zillow.

    Learn how to do it

    Sell it yourself

    Take full control of how buyers see your home on Zillow by listing For Sale by Owner (FSBO).

    List your home

    What's special

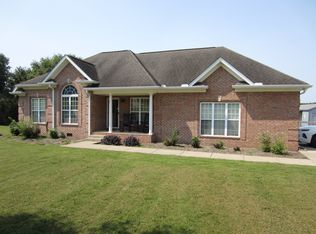
    Welcome to this beautifully maintained all brick home with privacy and new landscaping. It features 3 bedrooms, 2.5 baths, secluded office and sits on a large lot in a quiet, established neighborhood with no HOA restrictions! This property offers the perfect blend of comfort, functionality, and convenience to Lebanon, Mt Juliet, or Gallatin. Step inside to find warm, oak hardwood flooring throughout the main living areas, creating an inviting and timeless feel. The updated kitchen is thoughtfully designed with stainless steel appliances (including a newer Samsung Bespoke 4-door refrigerator, granite countertops, dimmable under-cabinet lighting and ample space for cooking and entertaining. Enjoy the elegance of plantation shutters throughout the home, adding both style and privacy. The spacious primary suite is a true retreat, featuring double closets, and a spa-like bathroom complete with a classic clawfoot tub and a separate tile shower. Outdoors, you'll love hosting guests on the private patio, perfectly positioned to offer relaxing evening shade. The large driveway provides plenty of parking. Boating enthusiasts will appreciate the convenience of having six boat ramps within just 4.7 miles (only 9 minutes to the furthest), making lake access quick and easy. Additional highlights include a storm shelter located in the garage and a central vacuum system. Please call the listing agent for a private showing. Open house on 5-9-26 from 2 to 4. Aerial/walkthrough video available on the MLS listing and some sister sites. Call or text agent if you wish to the have the listing emailed to you to view all. A sliver of land was sold to the neighbor to build his garage so actual acreage is now 1.85.

    Zillow last checked:

    Listing updated:

    Listed by:

    Paul (Ed) Coffman 615-944-0126,

    Benchmark Realty, LLC

    Bought with:

    Brian Milton Vance, 335927

    MW Real Estate Co.

    Source: RealTracs MLS as distributed by MLS GRID,MLS#: 3189962MLS Logo

    Facts & features

    Interior

    Bedrooms & bathrooms
    • Bedrooms: 3
    • Bathrooms: 3
    • Full bathrooms: 2
    • 1/2 bathrooms: 1
    • Main level bedrooms: 1
    Bedroom 1
    • Features: Walk-In Closet(s)
    • Level: Walk-In Closet(s)
    • Area: 195 Square Feet
    • Dimensions: 15x13
    Bedroom 2
    • Features: Extra Large Closet
    • Level: Extra Large Closet
    • Area: 156 Square Feet
    • Dimensions: 13x12
    Bedroom 3
    • Features: Extra Large Closet
    • Level: Extra Large Closet
    • Area: 121 Square Feet
    • Dimensions: 11x11
    Dining room
    • Features: Formal
    • Level: Formal
    • Area: 143 Square Feet
    • Dimensions: 13x11
    Other
    • Features: Other
    • Level: Other
    Kitchen
    • Features: Eat-in Kitchen
    • Level: Eat-in Kitchen
    • Area: 572 Square Feet
    • Dimensions: 26x22
    Living room
    • Features: Great Room
    • Level: Great Room
    • Area: 285 Square Feet
    • Dimensions: 19x15
    Other
    • Features: Office
    • Level: Office
    • Area: 120 Square Feet
    • Dimensions: 10x12
    Recreation room
    • Area: 360 Square Feet
    • Dimensions: 24x15
    Heating
    • Central, Electric
    Cooling
    • Central Air, Electric
    Appliances
    • Included: Electric Oven, Cooktop, Dishwasher, Dryer, Microwave, Refrigerator, Stainless Steel Appliance(s)
    • Laundry: Electric Dryer Hookup
    Features
    • Ceiling Fan(s), Central Vacuum, Entrance Foyer, Extra Closets, High Ceilings, Pantry, Walk-In Closet(s), High Speed Internet
    • Flooring: Carpet, Wood, Tile
    • Basement: Crawl Space
    • Fireplace features: Gas
    Interior area
    • Total structure area: 2,840
    • Total interior livable area: 2,840 sqft
    • Finished area above ground: 2,840

    Property

    Parking
    • Total spaces: 12
    • Parking features: Garage Faces Side
    • Garage spaces: 2
    • Uncovered spaces: 10
    Features
    • Levels: Two
    • Stories: 2
    • Patio & porch: Patio
    Lot
    • Size: 1.96 Acres
    • Features: Level, Wooded
    • Topography: Level,Wooded
    Details
    • Additional structures: Storm Shelter
    • Parcel number: 013M A 02200 000
    • Special conditions: Standard

    Construction

    Type & style
    • Home type: SingleFamily
    • Architectural style: Traditional
    • Property subtype: Single Family Residence, Residential
    Materials
    • Brick, Vinyl Siding
    • Roof: Asphalt
    Condition
    • New construction: No
    • Year built: 1999

    Utilities & green energy

    • Sewer: Septic Tank
    • Water: Public
    • Utilities for property: Electricity Available, Water Available, Cable Connected

    Community & HOA

    Community
    • Subdivision: Heritage Valley 1
    HOA
    • Has HOA: No
    Location
    • Region: Lebanon

    Financial & listing details

    • Price per square foot: $225/sqft
    • Tax assessed value: $375,300
    • Annual tax amount: $1,791
    • Date on market: 5/4/2026
    • Electric utility on property: Yes

    Price history

    DateEventPrice
    6/22/2026Sold$640,000+0%$225/sqft
    Source: RealTracs MLS as distributed by MLS GRID #3189962 Report a problem
    5/11/2026Pending sale$639,900$225/sqft
    Source: RealTracs MLS as distributed by MLS GRID #3189962 Report a problem
    5/8/2026Listed for sale$639,900+9041.4%$225/sqft
    Source: RealTracs MLS as distributed by MLS GRID #3189962 Report a problem
    12/8/2025Sold$7,000-98.3%$2/sqft
    Source: Public Record Report a problem
    5/30/2019Sold$402,000-2%$142/sqft
    Source: RealTracs MLS as distributed by MLS GRID #2027078 Report a problem
    4/4/2019Listed for sale$410,000+228%$144/sqft
    Source: Keller Williams Realty - Murfreesboro #2027078 Report a problem
    9/3/2002Sold$125,000-45.9%$44/sqft
    Source: Public Record Report a problem
    2/24/2000Sold$231,000$81/sqft
    Source: Public Record Report a problem

    Public tax history

    YearProperty taxesTax assessment
    2025$1,791 $93,825
    2024$1,791 $93,825
    2023$1,791 $93,825
    2022$1,791 $93,825
    2021-- $93,825 +29.1%
    2020$1,831 $72,675
    2019$1,831 -7.5%$72,675 -7.5%
    2018$1,979 +0%$78,575
    2017$1,979 0%$78,575
    2016$1,979 -2%$78,575
    2015$2,020 +19.2%$78,575 +19.2%
    2014$1,695 $65,938
    2013$1,695 +0%$65,938
    2012$1,695 +2.8%$65,938
    2011$1,649 $65,938
    2010-- $65,938 -1.9%
    2009$1,635 $67,196
    2008$1,635 +9%$67,196 +11.1%
    2007$1,500 $60,464
    2006$1,500 $60,464
    2005$1,500 -16.5%$60,464
    2003$1,796 +15.2%$60,464 +15.2%
    2002$1,558 $52,466
    2001-- $52,466 -75%
    2000-- $209,862
    Find assessor info on the county website

    Neighborhood: 37087

    Nearby schools

    GreatSchools rating
    Schools provided by the listing agent
    • Elementary: LaGuardo Elementary School
    • Middle: West Wilson Middle School
    • High: Mt. Juliet High School

    Source: RealTracs MLS as distributed by MLS GRID. This data may not be complete. We recommend contacting the local school district to confirm school assignments for this home.

    Get a cash offer in 3 minutes
    Find out how much your home could sell for in as little as 3 minutes with a no-obligation cash offer.
    Estimated market value
    $638,000
    Get a cash offer in 3 minutes
    Find out how much your home could sell for in as little as 3 minutes with a no-obligation cash offer.
    Estimated market value
    $638,000