Looking for a fast developing, quiet neighborhood to live the Florida dream? Your search ends here! This beautiful 4-bedroom, 3-bathroom home ,with 2 master bedrooms, built in 2018. This this house offers everything you need and more, located in a well-maintained community with a low HOA and a charming open park with a playground. The exterior of the home impresses with elegant stone brick accents, and it only gets better from there. Step into your private oasis with a stunning salt water pool, perfect for enjoying the Florida sunshine year-round. Plus, this home comes with paid-off solar panels, so you won’t have to worry about an electricity bill and a water filtration system—a true game-changer for your budget ! Inside, you’re greeted by a spacious, open layout featuring ceramic tiles throughout the main living areas. To the right, you’ll find a flexible office or formal living space, while a bright formal dining room sits to your left. The expansive kitchen boasts a large island, dark wood cabinets, stainless steel appliances, and gorgeous granite countertops, making it the perfect spot for entertaining family and friends. And the best part? All appliances, including the new dishwasher, convey with the home. The master suite offers direct access to the lanai and pool area, providing the perfect place to unwind. The house was recently pre-inspected and maintained and it is offered with a Home Warranty with an accepted offer. Whether you're seeking a quiet retreat, a family-friendly neighborhood, or a fantastic vacation spot, this home has it all. Don't miss the chance to own a piece of paradise with the added bonus of zero electricity costs! Schedule your private showing today and make 341 Briarbrook Ln your new home sweet home.
Sold for $450,000
$450,000
341 BRIARBROOK LANE, HAINES CITY, FL 33844
4beds
2,496sqft
Single Family Residence
Built in 2018
9,230 Square Feet Lot
$435,400 Zestimate®
$180/sqft
$2,751 Estimated rent
Home value
$435,400
$414,000 - $457,000
$2,751/mo
Zestimate® history
Owner options
List your home for rent
$2,751/mo
Rent Zestimate®
Find your next renter with Zillow Rental Manager. Plus, with online applications, you can quickly screen prospective tenants – for free.
$2,751/mo
Rent Zestimate®
Refinance and save
$3,070/mo
Est. payment
Refinancing to a lower rate could help reduce your monthly payments and save thousands over the life of the loan.
$3,070/mo
Est. payment
Explore your selling options
Work with a Zillow partner agent
Leverage their expertise and Zillow's premium Showcase listings to get your home seen by more buyers.
Get startedList with your own agent
Get your home in front of millions of buyers by listing it on Zillow.
Learn how to do itSell it yourself
Take full control of how buyers see your home on Zillow by listing For Sale by Owner (FSBO).
List your homeWhat's special
Zillow last checked:
Listing updated:
Listed by:
Diana Plesca 407-799-8189,
EXP REALTY LLC 888-883-8509,
Carlos German 888-883-8509,
EXP REALTY LLC
Bought with:
Zane Burk, 3538260
EXP REALTY LLC
Alexandra Kittrell, 3603390
EXP REALTY LLC
Source: Stellar MLS,MLS#: S5111429 Originating MLS: Orlando Regional
Originating MLS: Orlando Regional
Facts & features
Interior
Bedrooms & bathrooms
- Bedrooms: 4
- Bathrooms: 3
- Full bathrooms: 3
Primary bedroom
- Features: Walk-In Closet(s)
- Level: First
- Dimensions: 16.3x27.2
Bedroom 2
- Features: Built-in Closet
- Level: First
- Dimensions: 13.9x14.5
Bedroom 3
- Features: Built-in Closet
- Level: First
- Dimensions: 9.11x13.6
Bedroom 4
- Features: Built-in Closet
- Level: First
- Dimensions: 13.11x9.7
Primary bathroom
- Level: First
- Dimensions: 5.9x3
Bathroom 2
- Level: First
- Dimensions: 5.2x7.7
Bathroom 3
- Level: First
- Dimensions: 5.2x8.2
Dining room
- Level: First
- Dimensions: 14x26.7
Foyer
- Level: First
- Dimensions: 5.8x11
Kitchen
- Level: First
- Dimensions: 11x22.8
Laundry
- Level: First
- Dimensions: 7.2x5.4
Living room
- Level: First
- Dimensions: 11.1x13.9
Heating
- Central
Cooling
- Central Air
Appliances
- Included: Dishwasher, Dryer, Microwave, Range, Refrigerator, Washer
- Laundry: Other
Features
- Other
- Flooring: Other
- Has fireplace: No
Interior area
- Total structure area: 9,230
- Total interior livable area: 2,496 sqft
Property
Parking
- Total spaces: 3
- Parking features: Garage - Attached
- Attached garage spaces: 3
- Details: Garage Dimensions: 10x15
Features
- Levels: One
- Stories: 1
- Exterior features: Other
- Has private pool: Yes
- Pool features: In Ground
Lot
- Size: 9,230 Square Feet
Details
- Parcel number: 272733810524000340
- Special conditions: None
Construction
Type & style
- Home type: SingleFamily
- Property subtype: Single Family Residence
Materials
- Block
- Foundation: Slab
- Roof: Shingle
Condition
- New construction: No
- Year built: 2018
Utilities & green energy
- Sewer: Public Sewer
- Water: Public
- Utilities for property: Other
Community & HOA
Community
- Pet fee: $0 monthly
- Subdivision: HAINES RDG PH 2
HOA
- Has HOA: Yes
- HOA fee: $52 monthly
- HOA name: Haines Ridge HOA, Inc
- HOA phone: 407-847-2280
Location
- Region: Haines City
Financial & listing details
- Price per square foot: $180/sqft
- Tax assessed value: $334,144
- Annual tax amount: $6,652
- Date on market: 9/7/2024
- Cumulative days on market: 5 days
- Listing terms: Cash,Conventional,FHA,VA Loan
- Ownership: Fee Simple
- Total actual rent: 0
- Road surface type: Asphalt
Price history
| Date | Event | Price |
|---|---|---|
| 10/28/2024 | Sold | $450,000$180/sqft |
Source:  Stellar MLS #S5111429 Report a problem Stellar MLS #S5111429 Report a problem | ||
| 9/12/2024 | Pending sale | $450,000$180/sqft |
Source: Stellar MLS #S5111429 Report a problem | ||
| 9/7/2024 | Listed for sale | $450,000+11.7%$180/sqft |
Source: Stellar MLS #S5111429 Report a problem | ||
| 3/31/2022 | Sold | $403,000+1%$161/sqft |
Source: eXp Realty #73506683 Report a problem | ||
| 2/28/2022 | Pending sale | $399,000$160/sqft |
Source: Stellar MLS #S5062968 Report a problem | ||
| 2/18/2022 | Listed for sale | $399,000+67.6%$160/sqft |
Source: Stellar MLS #S5062968 Report a problem | ||
| 4/11/2018 | Sold | $238,000$95/sqft |
Source: Public Record Report a problem | ||
Public tax history
| Year | Property taxes | Tax assessment |
|---|---|---|
| 2025 | $5,648 -4.4% | $334,144 -2.6% |
| 2024 | $5,908 -4.6% | $342,997 -3.2% |
| 2023 | $6,191 +10.9% | $354,513 +30.5% |
| 2022 | $5,584 +10.1% | $271,636 +10% |
| 2021 | $5,070 +1% | $246,942 +1.6% |
| 2020 | $5,021 +6.2% | $243,158 +8.3% |
| 2019 | $4,729 -4.1% | $224,483 +648.3% |
| 2018 | $4,933 +489.6% | $30,000 +408.8% |
| 2017 | $837 | $5,896 |
Find assessor info on the county website
Neighborhood: 33844
Nearby homes
- $300,1003 bd2 ba1.8k sqft339 Briarbrook Ln, Haines City, FL 33844Off Market
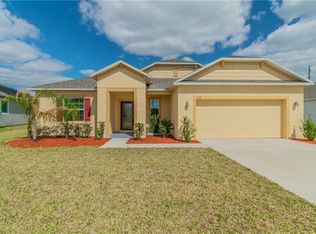
- $331,0004 bd3 ba1.9k sqft343 Briarbrook Ln, Haines City, FL 33844Off Market
- $325,8004 bd2 ba2k sqft337 Briarbrook Ln, Haines City, FL 33844Off Market
- $317,7003 bd2 ba2.1k sqft345 Briarbrook Ln, Haines City, FL 33844Off Market
- $359,6004 bd3 ba2.4k sqft328 Briarbrook Ln, Haines City, FL 33844Off Market
- $375,3004 bd3 ba2.6k sqft326 Briarbrook Ln, Haines City, FL 33844Off Market
- $325,1003 bd2 ba2k sqft330 Briarbrook Ln, Haines City, FL 33844Off Market
- $462,2006 bd4 ba4k sqft347 Briarbrook Ln, Haines City, FL 33844Off Market
Nearby schools
GreatSchools rating
- 2/10Alta Vista Elementary SchoolGrades: PK-5Distance: 0.8 mi
- 3/10Shelley S. Boone Middle SchoolGrades: 6-8Distance: 0.7 mi
- 3/10Haines City Senior High SchoolGrades: PK,9-12Distance: 0.7 mi
Get a cash offer in 3 minutes
Find out how much your home could sell for in as little as 3 minutes with a no-obligation cash offer.
Estimated market value
$435,400
Get a cash offer in 3 minutes
Find out how much your home could sell for in as little as 3 minutes with a no-obligation cash offer.
Estimated market value
$435,400
- Florida
- Polk County
- Haines City
- 33844
- 341 BRIARBROOK LANE
Nearby cities
Nearby zip codes
Other Haines City Topics
