*Seller will buy down buyers interest rate 3 points*
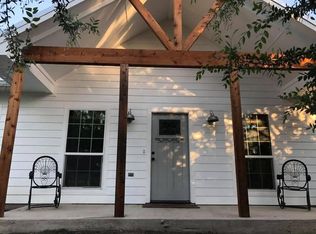
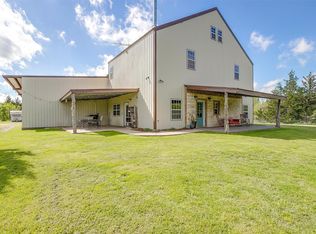
Modern farmhouse sitting on 10.5 treed acres.This stunning home offers 4-5 bed,3 baths,and 3 living areas.The open floorplan leaves no wasted space.Huge kitchen with a 12ft island,open shelving,and stainless steel appliances is great for all your entertaining. Lots of natural wood that boasts a cozy home feel. Ceilings throughout the home are taller than most. The 4 sliding glass doors provide ample light to never turn on any lights during the day. The utility room has the pantry,washer,dryer connections and mop sink. The home is foam insulated to help keep energy costs down.The oversized garage is the perfect man cave and can house all the tools you will ever need. The fully floored and insulated attic upstairs is large enough for all your extra storage needs.10.5 acres is partially fenced and the property is ready for all your animals.The attention to detail is over the top on this home. This is a MUST see and is the perfect mix of modern and cozy.
Sold
Price Unknown
341 Brindley Rd, Maypearl, TX 76064
5beds
3,610sqft
Farm, Single Family Residence
Built in 2017
10.5 Acres Lot
$717,600 Zestimate®
$--/sqft
$3,728 Estimated rent
Home value
$717,600
$653,000 - $782,000
$3,728/mo
Zestimate® history
Loading...
Owner options
List your home for rent
$3,728/mo
Rent Zestimate®
Find your next renter with Zillow Rental Manager. Plus, with online applications, you can quickly screen prospective tenants – for free.
Learn more$3,728/mo
Rent Zestimate®
Refinance and save
Refinancing to a lower rate could help reduce your monthly payments and save thousands over the life of the loan.
See today's ratesExplore your selling options
Work with a Zillow partner agent
Leverage their expertise and Zillow's premium Showcase listings to get your home seen by more buyers.
Get startedList with your own agent
Get your home in front of millions of buyers by listing it on Zillow.
Learn how to do itSell it yourself
Take full control of how buyers see your home on Zillow by listing For Sale by Owner (FSBO).
List your homeWhat's special
Open floorplanStainless steel appliancesOversized garageSliding glass doorsNatural woodTreed acresOpen shelving
Zillow last checked:
Listing updated:
Listed by:
Heidi Valerius 0483141 972-435-2187,
Chadwick Realty Group, The 972-435-2187
Bought with:
Jeannie Holland
Transcend DFW Properties
Source: NTREIS,MLS#: 20676411
Facts & features
Interior
Bedrooms & bathrooms
- Bedrooms: 5
- Bathrooms: 3
- Full bathrooms: 3
Primary bedroom
- Features: Walk-In Closet(s)
- Level: First
- Dimensions: 19 x 12
Bedroom
- Features: Closet Cabinetry
- Level: First
- Dimensions: 12 x 12
Bedroom
- Features: Closet Cabinetry
- Level: Second
- Dimensions: 14 x 11
Bedroom
- Features: Closet Cabinetry
- Level: Second
- Dimensions: 14 x 11
Bedroom
- Features: Closet Cabinetry
- Level: Second
- Dimensions: 14 x 11
Primary bathroom
- Features: Separate Shower
- Level: First
- Dimensions: 9 x 9
Den
- Level: Second
- Dimensions: 17 x 14
Dining room
- Features: Fireplace
- Level: First
- Dimensions: 12 x 12
Other
- Level: First
- Dimensions: 5 x 7
Other
- Level: Second
- Dimensions: 10 x 9
Great room
- Level: Second
- Dimensions: 22 x 29
Kitchen
- Features: Eat-in Kitchen, Galley Kitchen, Granite Counters, Kitchen Island
- Level: First
- Dimensions: 24 x 16
Living room
- Level: First
- Dimensions: 28 x 17
Utility room
- Features: Closet, Other, Utility Sink
- Level: First
- Dimensions: 19 x 8
Heating
- Central, Electric, Heat Pump, Zoned
Cooling
- Ceiling Fan(s), Electric, Zoned
Appliances
- Included: Convection Oven, Double Oven, Dishwasher, Electric Cooktop, Electric Oven, Electric Water Heater, Disposal, Microwave, Vented Exhaust Fan
Features
- Cathedral Ceiling(s), Decorative/Designer Lighting Fixtures, Eat-in Kitchen, Granite Counters, High Speed Internet, Kitchen Island, Loft, Open Floorplan, Other, Pantry, Natural Woodwork, Walk-In Closet(s)
- Flooring: Carpet, Concrete, Hardwood, Wood
- Has basement: No
- Has fireplace: No
Interior area
- Total interior livable area: 3,610 sqft
Property
Parking
- Total spaces: 2
- Parking features: Additional Parking, Concrete, Door-Multi, Garage, Garage Door Opener, Lighted, Oversized, Parking Pad, Garage Faces Side
- Attached garage spaces: 2
- Has uncovered spaces: Yes
Features
- Levels: Two
- Stories: 2
- Exterior features: Awning(s)
- Pool features: None
- Fencing: Partial
Lot
- Size: 10.50 Acres
- Features: Acreage, Many Trees
- Residential vegetation: Heavily Wooded
Details
- Parcel number: 258984
Construction
Type & style
- Home type: SingleFamily
- Architectural style: Farmhouse
- Property subtype: Farm, Single Family Residence
- Attached to another structure: Yes
Materials
- Metal Siding
- Foundation: Slab
- Roof: Asphalt
Condition
- Year built: 2017
Utilities & green energy
- Sewer: Aerobic Septic
- Water: Community/Coop
- Utilities for property: None, Overhead Utilities, Phone Available, Septic Available, Water Available
Community & neighborhood
Location
- Region: Maypearl
- Subdivision: A Douglas 10.5 Acre
Other
Other facts
- Road surface type: Gravel
Price history
| Date | Event | Price |
|---|---|---|
| 3/19/2025 | Sold | -- |
Source: NTREIS #20676411 Report a problem | ||
| 2/22/2025 | Pending sale | $739,000$205/sqft |
Source: NTREIS #20676411 Report a problem | ||
| 2/15/2025 | Contingent | $739,000$205/sqft |
Source: NTREIS #20676411 Report a problem | ||
| 2/7/2025 | Price change | $739,000-2%$205/sqft |
Source: NTREIS #20676411 Report a problem | ||
| 1/18/2025 | Price change | $754,000-0.7%$209/sqft |
Source: NTREIS #20676411 Report a problem | ||
| 8/23/2024 | Price change | $759,000-1.3%$210/sqft |
Source: NTREIS #20676411 Report a problem | ||
| 7/16/2024 | Listed for sale | $769,000+7%$213/sqft |
Source: NTREIS #20676411 Report a problem | ||
| 10/24/2023 | Listing removed | -- |
Source: NTREIS #20199304 Report a problem | ||
| 8/25/2023 | Price change | $719,000-2.7%$199/sqft |
Source: NTREIS #20199304 Report a problem | ||
| 7/27/2023 | Price change | $739,000-1.3%$205/sqft |
Source: NTREIS #20199304 Report a problem | ||
| 7/3/2023 | Price change | $749,000-2.6%$207/sqft |
Source: NTREIS #20199304 Report a problem | ||
| 6/17/2023 | Listed for sale | $769,000$213/sqft |
Source: NTREIS #20199304 Report a problem | ||
| 5/3/2023 | Contingent | $769,000$213/sqft |
Source: NTREIS #20199304 Report a problem | ||
| 5/1/2023 | Price change | $769,000-2.5%$213/sqft |
Source: NTREIS #20199304 Report a problem | ||
| 3/20/2023 | Price change | $789,000-2.5%$219/sqft |
Source: NTREIS #20199304 Report a problem | ||
| 2/1/2023 | Price change | $809,000-4.7%$224/sqft |
Source: NTREIS #20199304 Report a problem | ||
| 11/2/2022 | Listed for sale | $849,000$235/sqft |
Source: NTREIS #20199304 Report a problem | ||
Public tax history
| Year | Property taxes | Tax assessment |
|---|---|---|
| 2025 | $7,256 -13.1% | $552,122 -10.7% |
| 2024 | $8,352 +324.7% | $618,382 +73.8% |
| 2023 | $1,967 -43.9% | $355,740 +10% |
| 2022 | $3,507 | $323,400 +10% |
| 2021 | -- | $294,000 +7.3% |
| 2020 | -- | $274,120 -6.6% |
| 2019 | $3,521 | $293,590 +14.9% |
| 2018 | -- | $255,420 +14.8% |
| 2017 | -- | $222,470 +22% |
| 2016 | -- | $182,340 +8.6% |
| 2015 | $2,773 | $167,930 |
Find assessor info on the county website
Neighborhood: 76064
Nearby schools
GreatSchools rating
- NAMaypearl Primary SchoolGrades: PK-1Distance: 2 mi
- 6/10Maypearl Middle SchoolGrades: 6-8Distance: 2.2 mi
- 3/10Maypearl High SchoolGrades: 9-12Distance: 2.1 mi
Schools provided by the listing agent
- Elementary: Maypearl
- High: Maypearl
- District: Maypearl ISD
Source: NTREIS. This data may not be complete. We recommend contacting the local school district to confirm school assignments for this home.
Get a cash offer in 3 minutes
Find out how much your home could sell for in as little as 3 minutes with a no-obligation cash offer.
Estimated market value
$717,600
Get a cash offer in 3 minutes
Find out how much your home could sell for in as little as 3 minutes with a no-obligation cash offer.
Estimated market value
$717,600
- Texas
- Ellis County
- Maypearl
- 76064
- 341 Brindley Rd
Nearby cities
Nearby zip codes
Other Maypearl Topics
