Traditional Colonial on cul-de-sac with large backyard; Interior in immaculate condition with neutral paint, hardwood flooring, updated kitchen with Quartz countertops and island; four bedrooms with generous closets; Baths have been updated; Entertain in large deck overlooking beautifully landscaped wooded backyard; Shed for storage/woodworking/home gym; Oversized garage with storage; Home located ideally for shipyard, access to I64 for Navy, Langley AFB, NASA.
Under contract
$375,000
341 Brunell Dr, Hampton, VA 23666
4beds
1,888sqft
Single Family Residence
Built in 1968
0.29 Acres Lot
$374,600 Zestimate®
$199/sqft
$-- HOA
What's special
Interior in immaculate conditionNeutral paintLarge backyardOversized garage with storageHardwood flooring
- 66 days
- 53
- 2
Likely to sell faster than
Zillow last checked:
Listing updated:
Listed by:
Lynn Grimsley,
RE/MAX Elevate 757-345-3573
Source: REIN Inc.,MLS#: 10644362
Facts & features
Interior
Bedrooms & bathrooms
- Bedrooms: 4
- Bathrooms: 3
- Full bathrooms: 2
- 1/2 bathrooms: 1
Rooms
- Room types: PBR with Bath
Primary bedroom
- Level: Second
- Dimensions: 13X13
Bedroom
- Level: First
- Dimensions: 11X13
Dining room
- Level: First
- Dimensions: 14X10
Family room
- Level: First
- Dimensions: 13X13
Living room
- Level: First
- Dimensions: 14X17
Heating
- Forced Air, Natural Gas
Cooling
- Central Air
Appliances
- Included: Dishwasher, Microwave, Gas Range, Refrigerator, Gas Water Heater
- Laundry: Dryer Hookup, Washer Hookup
Features
- Ceiling Fan(s), Pantry
- Flooring: Ceramic Tile, Wood
- Basement: Crawl Space
- Number of fireplaces: 1
- Fireplace features: Fireplace Gas-natural
Interior area
- Total interior livable area: 1,888 sqft
Property
Parking
- Total spaces: 1
- Parking features: Garage Att 1 Car, Garage Door Opener
- Attached garage spaces: 1
Features
- Stories: 2
- Pool features: None
- Fencing: Chain Link,Fenced
- Waterfront features: Not Waterfront
- Frontage length: 92
Lot
- Size: 0.29 Acres
- Dimensions: 136 x 92
- Features: Cul-De-Sac
Details
- Parcel number: 3002209
- Zoning: R11
Construction
Type & style
- Home type: SingleFamily
- Architectural style: Colonial,Traditional
- Property subtype: Single Family Residence
Materials
- Brick, Vinyl Siding
- Roof: Asphalt Shingle
Condition
- New construction: No
- Year built: 1968
Utilities & green energy
- Sewer: City/County
- Water: City/County
- Utilities for property: Cable Hookup
Community & HOA
Community
- Subdivision: Parkwood Estates - 071
HOA
- Has HOA: No
Location
- Region: Hampton
Financial & listing details
- Price per square foot: $199/sqft
- Tax assessed value: $295,900
- Annual tax amount: $3,664
- Date on market: 7/15/2026
Estimated market value
$374,600
$356,000 - $393,000
$2,662/mo
Price history
Price history is unavailable.
Public tax history
| Year | Property taxes | Tax assessment |
|---|---|---|
| 2025 | $3,479 +8.9% | $295,900 +10.2% |
| 2024 | $3,194 +4.9% | $268,500 +7.8% |
| 2023 | $3,044 -2.1% | $249,000 +2.9% |
| 2022 | $3,108 +29.8% | $242,100 +30.6% |
| 2021 | $2,395 | $185,400 +0.4% |
| 2020 | $2,395 | $184,600 |
| 2019 | $2,395 +3.6% | $184,600 +3.2% |
| 2018 | $2,312 | $178,900 |
| 2017 | $2,312 -3.4% | -- |
| 2016 | $2,394 +3.5% | -- |
| 2015 | $2,314 | -- |
| 2014 | $2,314 | $179,000 |
| 2013 | -- | -- |
| 2012 | -- | -- |
| 2011 | -- | -- |
| 2010 | -- | -- |
| 2009 | -- | -- |
| 2008 | -- | -- |
| 2007 | -- | -- |
| 2006 | -- | -- |
| 2005 | -- | -- |
| 2004 | -- | -- |
| 2003 | -- | -- |
| 2002 | -- | $110,300 +2.8% |
| 2001 | -- | $107,300 |
Find assessor info on the county website
Monthly payment
Est. payment
Payment breakdown
Explore the cost of this home by adjusting the details. Changes won't be saved.Climate risks
Neighborhood: Northampton
Nearby schools
Schools provided by the listing agent
- Elementary: Alfred S. Forrest Elementary
- Middle: Cesar Tarrant Middle
- High: Bethel
Source: REIN Inc.. This data may not be complete. We recommend contacting the local school district to confirm school assignments for this home.
Similar homes
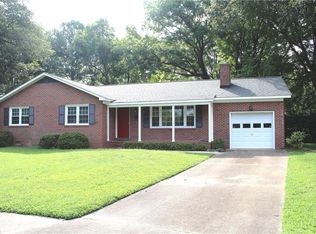
- $339,0003 bd2 ba1.4k sqft15 Patriot Cres, Hampton, VA 23666For Sale
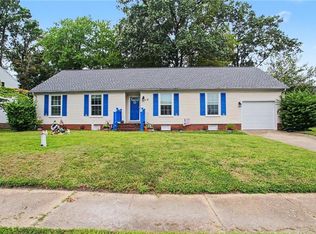 MLS ID #10651513, Kellie Montie. REIN Inc.
 - $365,0004 bd3 ba1.7k sqft1 Garrett Dr, Hampton, VA 23669For Sale
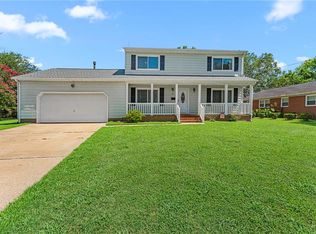 MLS ID #10649636, Samantha Midgett. REIN Inc.
 - $310,0003 bd2 ba1.4k sqft34 Roberta Dr, Hampton, VA 23666For Sale
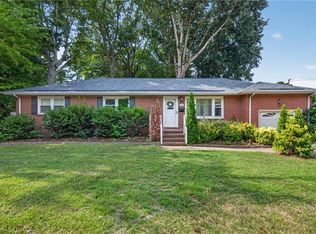 MLS ID #10642022, Alexandra Schultz. REIN Inc.
 - $384,9004 bd3 ba2.2k sqft512 Timberneck Ct, Hampton, VA 23663For Sale
 MLS ID #10651229, Grisel Saez. REIN Inc.
