Welcome to 341 Buckskin Street, an extraordinary custom-built estate located in the highly desirable equestrian community of Deer Run. Built in 2008 by a family-owned contracting business, this home was thoughtfully designed for durability, comfort, and unforgettable gatherings—all while offering the peace and privacy of nearly 3 acres of beautifully landscaped land.
Bring your horses and enjoy true Florida living with a pond, lush tropical landscaping, and no close neighbors. A stunning circular driveway—capable of accommodating up to 25 vehicles—is framed by a charming white fence and secured by two large electric aluminum gates with keypad access, creating an impressive and private entrance. Many of the mature palm and tropical trees were brought from Miami, adding a resort-style, tropical aesthetic throughout the property.
This home was built with exceptional craftsmanship and hurricane-resistant construction. The exterior features include stucco soffits, 2x8 cedar fascia, elastomeric exterior paint, hurricane-impact windows and doors, and upgraded 5/8-inch drywall on all interior walls. Bathrooms were constructed using Dura-Rock and water-resistant drywall, offering superior durability and peace of mind.
Inside, the home features a spacious open floor plan with 4 bedrooms, 3 bathrooms, a dedicated office, a large side-load two-car garage, and an expansive bar and party/game room perfect for entertaining. The fully renovated kitchen showcases beautiful cabinetry, quartz countertops, luxury wood-look vinyl flooring, and new appliances. Step outside to your private backyard oasis featuring a large screened-in pool with jacuzzi, ample lounging space, and a fully equipped outdoor kitchen and bar complete with a TV and sound system for year-round enjoyment. The pool enclosure keeps the area comfortable day or night. A fire pit adds the perfect touch for cool evenings with friends and family.
A standout feature of this property is the impressive 50' x 40' x 16' workshop/building with electric, ideal for storing boats, RVs, campers, vehicles, equipment, or converting into a hobby shop, home business, gym, or additional storage, the possibilities are endless.
The yard is supported by a full irrigation system, keeping the grounds lush and green year-round.
In 2025, over $130,000 was invested to remodel 90% of the interior, including:
Brand NEW roof-being installed 1/2/2026
New A/C system
Updated kitchen-quartz countertops, upgraded wood cabinets, etc.
New flooring, paint, baseboards, doors & door jambs,
New lighting, plumbing fixtures, ceiling fans, and window treatments and more.
As an added bonus, the sellers are including all lawn maintenance equipment including a zero-turn lawn mower, weed eater, edger, rakes, shovels, tree trimmers, and more valued at nearly $8,000, at no additional cost. The pool table, 55" TV, surround sound system, and select décor in the bar/game room (also valued around $8,000) may remain for the new owners.
This property offers the perfect blend of privacy, space, luxury, and functionality ideal for active families, entertainers, horse lovers, or anyone seeking a peaceful rural lifestyle with modern upgrades.
Homes of this caliber in Deer Run are rarely available. This is truly a one-of-a-kind Palm Bay paradise that reflects pride of ownership throughout. Don't miss your opportunity to make this exceptional property your next home, schedule your private showing today.
Sold for $850,000
$850,000
341 Buckskin St, Palm Bay, FL 32909
4beds
2,683sqft
Single Family Residence
Built in 2008
2.53 Acres Lot
$841,000 Zestimate®
$317/sqft
$3,758 Estimated rent
Home value
$841,000
$774,000 - $917,000
$3,758/mo
Zestimate® history
Owner options
List your home for rent
$3,758/mo
Rent Zestimate®
Find your next renter with Zillow Rental Manager. Plus, with online applications, you can quickly screen prospective tenants – for free.
$3,758/mo
Rent Zestimate®
Refinance and save
$5,983/mo
Est. payment
Refinancing to a lower rate could help reduce your monthly payments and save thousands over the life of the loan.
$5,983/mo
Est. payment
Explore your selling options
Work with a Zillow partner agent
Leverage their expertise and Zillow's premium Showcase listings to get your home seen by more buyers.
Get startedList with your own agent
Get your home in front of millions of buyers by listing it on Zillow.
Learn how to do itSell it yourself
Take full control of how buyers see your home on Zillow by listing For Sale by Owner (FSBO).
List your homeWhat's special
Fully renovated kitchenLarge side-load two-car garageBeautiful cabinetryDedicated officeQuartz countertopsNew appliancesPrivate backyard oasis
Zillow last checked:
Listing updated:
Listed by:
Lisa A Murray 321-426-5121,
Murray Realty of Brevard,
Ira K Murray Sr. 321-750-7116,
Murray Realty of Brevard
Bought with:
Sara Reinhart, 3355630
Sea Turtle Realty
Source: Space Coast AOR,MLS#: 1065212
Facts & features
Interior
Bedrooms & bathrooms
- Bedrooms: 4
- Bathrooms: 3
- Full bathrooms: 2
- 1/2 bathrooms: 1
Heating
- Central, Electric
Cooling
- Central Air, Electric
Appliances
- Included: Dishwasher, Dryer, Electric Cooktop, Electric Water Heater, Microwave, Refrigerator, Washer
- Laundry: Electric Dryer Hookup, In Unit, Washer Hookup
Features
- Ceiling Fan(s), Entrance Foyer, His and Hers Closets, Open Floorplan, Pantry, Primary Bathroom -Tub with Separate Shower, Walk-In Closet(s)
- Flooring: Tile, Vinyl
- Has fireplace: No
Interior area
- Total structure area: 4,392
- Total interior livable area: 2,683 sqft
Property
Parking
- Total spaces: 2
- Parking features: Circular Driveway, Covered, Garage, Garage Door Opener, Gated, RV Access/Parking
- Garage spaces: 2
Features
- Stories: 1
- Patio & porch: Covered, Front Porch, Porch, Rear Porch, Screened
- Exterior features: Fire Pit, Outdoor Kitchen, Impact Windows
- Has private pool: Yes
- Pool features: In Ground, Screen Enclosure
- Fencing: Vinyl
- Has view: Yes
- View description: Trees/Woods
Lot
- Size: 2.53 Acres
- Features: Other
Details
- Additional structures: Outdoor Kitchen, Workshop
- Additional parcels included: 3000993
- Parcel number: 303718Mf0000a.00075.00
- Special conditions: Standard
Construction
Type & style
- Home type: SingleFamily
- Architectural style: Ranch
- Property subtype: Single Family Residence
Materials
- Concrete, Stucco
- Roof: Shingle
Condition
- New construction: No
- Year built: 2008
Utilities & green energy
- Sewer: Septic Tank
- Water: Private, Well
- Utilities for property: Cable Available, Electricity Connected
Community & HOA
Community
- Security: Security Gate, Smoke Detector(s)
- Subdivision: Deer Run
HOA
- Has HOA: Yes
- HOA fee: $275 annually
- HOA name: Deer Run HOA
Location
- Region: Palm Bay
Financial & listing details
- Price per square foot: $317/sqft
- Tax assessed value: $708,810
- Annual tax amount: $4,783
- Date on market: 12/31/2025
- Listing terms: Cash,Conventional,FHA,VA Loan
Price history
| Date | Event | Price |
|---|---|---|
| 2/10/2026 | Pending sale | $850,000$317/sqft |
Source: Space Coast AOR #1065212 Report a problem | ||
| 2/6/2026 | Sold | $850,000$317/sqft |
Source: Space Coast AOR #1065212 Report a problem | ||
| 1/5/2026 | Contingent | $850,000$317/sqft |
Source: Space Coast AOR #1065212 Report a problem | ||
| 12/31/2025 | Listed for sale | $850,000+8573.5%$317/sqft |
Source: Space Coast AOR #1065212 Report a problem | ||
| 8/1/2002 | Sold | $9,800$4/sqft |
Source: Public Record Report a problem | ||
Public tax history
| Year | Property taxes | Tax assessment |
|---|---|---|
| 2025 | $4,784 +7.6% | $346,540 +2.9% |
| 2024 | $4,446 +1.6% | $336,780 +3% |
| 2023 | $4,376 +7.1% | $326,980 +3% |
| 2022 | $4,085 -4% | $317,460 +3% |
| 2021 | $4,256 +1.6% | $308,220 +1.4% |
| 2020 | $4,188 +19.8% | $303,970 +21.7% |
| 2019 | $3,497 | $249,760 +22.2% |
| 2018 | $3,497 +19.3% | $204,450 +2.1% |
| 2017 | $2,932 -0.7% | $200,250 +2.1% |
| 2016 | $2,953 -1.6% | $196,140 +0.7% |
| 2015 | $3,002 -3.3% | $194,780 +0.8% |
| 2014 | $3,103 | $193,240 -3.4% |
| 2013 | -- | $200,060 +6.9% |
| 2012 | $2,634 -10% | $187,210 -8.1% |
| 2011 | $2,928 -6.8% | $203,630 -11.8% |
| 2010 | $3,141 -9.7% | $230,930 -12.6% |
| 2009 | $3,477 +194.1% | $264,150 +243.5% |
| 2008 | $1,182 +0.9% | $76,900 |
| 2007 | $1,172 +19.3% | $76,900 +39% |
| 2005 | $982 +141.2% | $55,320 +156.7% |
| 2004 | $407 +35.7% | $21,550 +41.8% |
| 2003 | $300 -11.1% | $15,200 -11.1% |
| 2002 | $337 +50.8% | $17,100 +50.1% |
| 2001 | $224 +3.7% | $11,390 |
| 2000 | $216 | $11,390 |
Find assessor info on the county website
Neighborhood: 32909
Nearby homes
- $106,2602.53 acres345 Buckskin St, Palm Bay, FL 32909Off Market
- $160,0002.53 acres337 Buckskin St, Palm Bay, FL 32909Lot/Land

- $106,2602.53 acres349 Buckskin St, Palm Bay, FL 32909Off Market
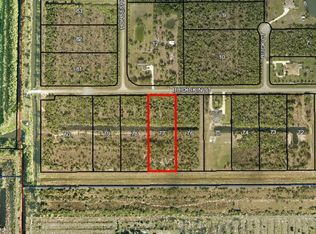
- $106,2602.53 acres333 Buckskin St, Palm Bay, FL 32909Off Market

- $212,520-- bd-- ba-- sqft6 Buck Ct, Palm Bay, FL 32909Off Market
- $106,260-- bd-- ba-- sqft353 Buckskin St, Palm Bay, FL 32909Off Market
- $632,7004 bd2 ba2.1k sqft350 Buckskin St, Palm Bay, FL 32909Off Market
- $137,0002.53 acres357 Buckskin St, Palm Bay, FL 32909Sold
Nearby schools
GreatSchools rating
- 5/10Sunrise Elementary SchoolGrades: PK-6Distance: 3.9 mi
- 3/10Southwest Middle SchoolGrades: 7-8Distance: 8.5 mi
- 3/10Bayside High SchoolGrades: 9-12Distance: 5.8 mi
Schools provided by the listing agent
- Elementary: Sunrise
- Middle: Southwest
- High: Bayside
Source: Space Coast AOR. This data may not be complete. We recommend contacting the local school district to confirm school assignments for this home.
Get a cash offer in 3 minutes
Find out how much your home could sell for in as little as 3 minutes with a no-obligation cash offer.
Estimated market value
$841,000
Get a cash offer in 3 minutes
Find out how much your home could sell for in as little as 3 minutes with a no-obligation cash offer.
Estimated market value
$841,000
- Florida
- Brevard County
- Palm Bay
- 32909
- 341 Buckskin St
