Skip main navigation
Sold for $360,000
  • $360,000

    341 Buford Pl, Macon, GA 31204

    3beds
    2,199sqft
    Single Family Residence, Residential
    Built in 1935
    8,276 Square Feet Lot
    $353,300 Zestimate®
    $164/sqft
    $1,628 Estimated rent

    Home value

    $353,300

    $261,000 - $480,000

    $1,628/mo

    Zestimate® history
    Loading
    Loading...

    Owner options

    List your home for rent

    $1,628/mo

    Rent Zestimate®

    Find your next renter with Zillow Rental Manager. Plus, with online applications, you can quickly screen prospective tenants – for free.

    Learn more

    $1,628/mo

    Rent Zestimate®

    Refinance and save

    $2,242/mo

    Est. payment

    Refinancing to a lower rate could help reduce your monthly payments and save thousands over the life of the loan.

    See today's rates

    $2,242/mo

    Est. payment

    Explore your selling options

    Work with a Zillow partner agent

    Leverage their expertise and Zillow's premium Showcase listings to get your home seen by more buyers.

    Get started

    List with your own agent

    Get your home in front of millions of buyers by listing it on Zillow.

    Learn how to do it

    Sell it yourself

    Take full control of how buyers see your home on Zillow by listing For Sale by Owner (FSBO).

    List your home

    What's special

    Stately fireplaceBeautiful landscapingExposed brickOpen floor planOff street parkingPerimeter fenceSpacious ensuite bathroom
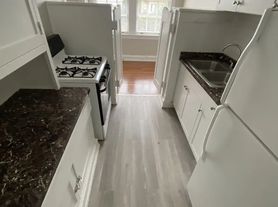
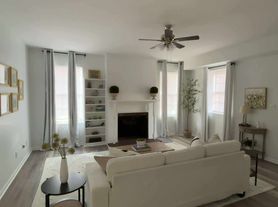
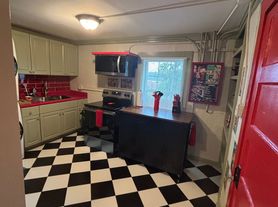
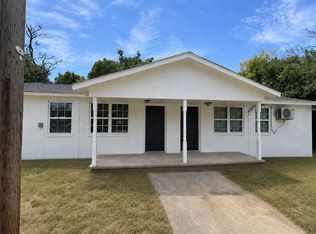
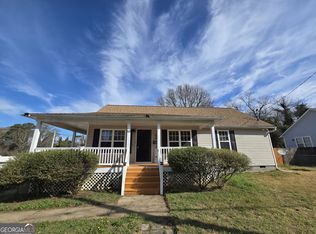
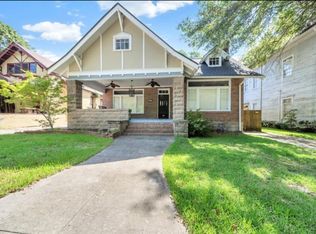
    Welcome home to this beautiful, brick cottage in the highly desirable Historic Vineville Neighborhood! You will fall in love the moment you step inside and take in the open floor plan, stately fireplace, and huge kitchen adorned with marble countertops and exposed brick. Upstairs is a large primary suite, 2 walk-in closets, and spacious ensuite bathroom. Downstairs are two wonderful secondary bedrooms plus a walk-in laundry room. Retire to the backyard and enjoy a charming deck and beautiful landscaping with off street parking and perimeter fence - lots of room for family and pets. This home is pristinely maintained and sure to sell quickly so call today!

    Zillow last checked:

    Listing updated:

    Listed by:

    C. Douglas Barnes 254-733-7719,

    Fickling & Company, Inc.

    Bought with:

    Lindsay Shaker Cumbie, 263633

    Fickling & Company, Inc.

    Source: MGMLS,MLS#: 180454MLS Logo

    Facts & features

    Interior

    Bedrooms & bathrooms
    • Bedrooms: 3
    • Bathrooms: 2
    • Full bathrooms: 2
    Primary bedroom
    • Level: Second
    Bedroom 2
    • Level: First
    • Area: 169
    • Dimensions: 13.00 X 13.00
    Bedroom 3
    • Level: First
    • Area: 156
    • Dimensions: 13.00 X 12.00
    Dining room
    • Level: First
    • Area: 169
    • Dimensions: 13.00 X 13.00
    Kitchen
    • Level: First
    • Length: 13 Feet
    Laundry
    • Level: First
    Living room
    • Level: First
    • Area: 260
    • Dimensions: 13.00 X 20.00
    Heating
    • Central, Floor Furnace
    Cooling
    • Central Air, Ceiling Fan(s)
    Appliances
    • Included: Dishwasher, Gas Oven, Gas Range, Refrigerator
    • Laundry: Laundry Room
    Features
    • Flooring: Ceramic Tile, Hardwood
    • Has basement: No
    • Number of fireplaces: 1
    • Fireplace features: Masonry
    Interior area
    • Total structure area: 2,199
    • Total interior livable area: 2,199 sqft
    • Finished area above ground: 2,199
    • Finished area below ground: 0

    Property

    Parking
    • Parking features: Driveway
    • Has uncovered spaces: Yes
    Features
    • Levels: One and One Half
    • Patio & porch: Deck
    • Exterior features: Private Entrance
    • Fencing: Fenced
    Lot
    • Size: 8,276 Square Feet
    Details
    • Parcel number: P0710057

    Construction

    Type & style
    • Home type: SingleFamily
    • Architectural style: Traditional
    • Property subtype: Single Family Residence, Residential
    Materials
    • Brick
    • Foundation: Pillar/Post/Pier
    • Roof: Shingle
    Condition
    • Resale
    • New construction: No
    • Year built: 1935

    Utilities & green energy

    • Sewer: Public Sewer
    • Water: Public

    Community & HOA

    Community
    • Features: Street Lights, Sidewalks
    • Subdivision: Vineville Historic District
    HOA
    • Has HOA: No
    Location
    • Region: Macon

    Financial & listing details

    • Price per square foot: $164/sqft
    • Tax assessed value: $208,612
    • Annual tax amount: $2,050
    • Date on market: 7/11/2025
    • Cumulative days on market: 12 days
    • Listing agreement: Exclusive Right To Sell
    • Listing terms: Cash,Conventional,VA Loan

    Price history

    DateEventPrice
    8/29/2025Sold$360,000$164/sqft
    Source: MGMLS #180454 Report a problem
    7/23/2025Pending sale$360,000$164/sqft
    Source: MGMLS #180454 Report a problem
    7/11/2025Listed for sale$360,000+67.4%$164/sqft
    Source: MGMLS #180454 Report a problem
    6/28/2019Sold$215,000+13.8%$98/sqft
    Source: Public Record Report a problem
    11/15/2016Sold$189,000+190.8%$86/sqft
    Source: Public Record Report a problem
    6/10/2016Sold$65,000-38.1%$30/sqft
    Source: Public Record Report a problem
    11/3/2015Sold$105,000-24.7%$48/sqft
    Source: Public Record Report a problem
    12/13/2007Sold$139,500$63/sqft
    Source: Public Record Report a problem

    Public tax history

    YearProperty taxesTax assessment
    2025$1,854 -1.3%$83,445
    2024$1,879 +33.1%$83,445 +3.6%
    2023$1,411 -51.7%$80,563 -11.8%
    2022$2,921 +6%$91,381 +14.9%
    2021$2,756 +4.4%$79,524 +6%
    2020$2,641 +6.2%$75,017 +6.4%
    2019$2,486 +8.3%$70,510 +3.3%
    2018$2,295 -40.4%$68,256
    2017$3,852 +163.6%$68,256 +56.3%
    2016$1,461 -35.5%$43,657
    2015$2,266 +6%$43,657
    2014$2,138 +37.3%$43,657 -65%
    2009$1,558 -6.4%$124,717 +25.6%
    2008$1,664 -2.3%$99,300
    2007$1,703 +6.2%$99,300 +150%
    2006$1,604 $39,720
    2005$1,604 $39,720
    2004-- $39,720
    2003-- $39,720
    2002-- $39,720
    Find assessor info on the county website

    Neighborhood: 31204

    Nearby schools

    GreatSchools rating
    Schools provided by the listing agent
    • Elementary: Rosa Taylor
    • High: Central - Bibb

    Source: MGMLS. This data may not be complete. We recommend contacting the local school district to confirm school assignments for this home.

    Get a cash offer in 3 minutes
    Find out how much your home could sell for in as little as 3 minutes with a no-obligation cash offer.
    Estimated market value
    $353,300
    Get a cash offer in 3 minutes
    Find out how much your home could sell for in as little as 3 minutes with a no-obligation cash offer.
    Estimated market value
    $353,300