Skip main navigation
Sold for $700,000
  • $700,000

    341 Burma St, Kissimmee, FL 34747

    6beds
    3,317sqft
    Single Family Residence
    Built in 2018
    7,405 Square Feet Lot
    $673,100 Zestimate®
    $211/sqft
    $6,106 Estimated rent

    Home value

    $673,100

    $606,000 - $747,000

    $6,106/mo

    Zestimate® history
    Loading
    Loading...

    Owner options

    List your home for rent

    $6,106/mo

    Rent Zestimate®

    Find your next renter with Zillow Rental Manager. Plus, with online applications, you can quickly screen prospective tenants – for free.

    Learn more

    $6,106/mo

    Rent Zestimate®

    Refinance and save

    $6,560/mo

    Est. payment

    Refinancing to a lower rate could help reduce your monthly payments and save thousands over the life of the loan.

    See today's rates

    $6,560/mo

    Est. payment

    Explore your selling options

    Work with a Zillow partner agent

    Leverage their expertise and Zillow's premium Showcase listings to get your home seen by more buyers.

    Get started

    List with your own agent

    Get your home in front of millions of buyers by listing it on Zillow.

    Learn how to do it

    Sell it yourself

    Take full control of how buyers see your home on Zillow by listing For Sale by Owner (FSBO).

    List your home

    What's special

    Private oasisLarge backyardFully equipped home theaterCorner-lot propertySleek open-concept layoutState-of-the-art kitchen
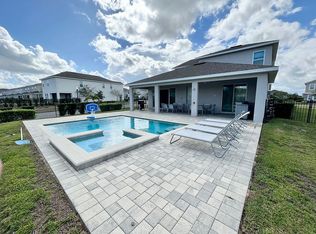
    Welcome to your dream vacation home in the highly sought-after Reunion West community — a stunning 6-bedroom, 6.5-bathroom retreat that combines modern elegance with the ultimate in comfort and convenience. Fully furnished and professionally decorated, this corner-lot property features a sleek, open-concept layout that flows effortlessly from the spacious living and dining areas to the state-of-the-art kitchen, perfect for entertaining or relaxing with family and friends. Step outside to your private oasis, where a sparkling pool with an integrated jacuzzi awaits, surrounded by a large backyard ideal for lounging, playing, or soaking up the Florida sun. Inside, you’ll find a fully equipped home theater designed for cozy movie nights and immersive entertainment. Every detail in this home has been thoughtfully curated to features a luxurious, turnkey experience for both vacationers and investors alike. As part of the exclusive Reunion West community, you’ll enjoy access to a wide range of premium resort amenities. These include a 5-acre water park with a lazy river and water slides, three championship golf courses designed by Arnold Palmer, Tom Watson, and Jack Nicklaus, multiple tennis and pickleball courts, a modern fitness center, and over 10 community pools. Reunion also offers a variety of on-site dining options and a complimentary shuttle service to and from Walt Disney World® Resort. Location is everything — and this home couldn’t be better situated. Just 6 miles from Walt Disney World®, with quick access to Universal Studios (19 miles) and SeaWorld (15 miles), you’re right in the heart of Central Florida’s top attractions. Grocery stores, including a Publix just half a mile away, along with shopping centers and restaurants, are all within a short drive, making daily errands and dining out a breeze. Whether you're looking for a second home, an income-generating investment property, or a luxury getaway minutes from Orlando’s world-famous theme parks, this Reunion West estate offers it all — and more.

    Zillow last checked:

    Listing updated:

    Listed by:

    Rubens Aranha 407-308-9094,

    MS LAND & BUILDING LLC 407-512-1213

    Bought with:

    Rubens Aranha, 3413970

    MS LAND & BUILDING LLC

    Source: Stellar MLS,MLS#: O6310722MLS LogoOriginating MLS: Orlando Regional

    Facts & features

    Interior

    Bedrooms & bathrooms
    • Bedrooms: 6
    • Bathrooms: 7
    • Full bathrooms: 6
    • 1/2 bathrooms: 1
    Primary bedroom
    • Features: Built-in Closet
    • Level: Second
    Primary bedroom
    • Features: Walk-In Closet(s)
    • Level: First
    • Area: 210 Square Feet
    • Dimensions: 15x14
    Bedroom 2
    • Features: Built-in Closet
    • Level: Second
    Kitchen
    • Level: First
    • Area: 252 Square Feet
    • Dimensions: 18x14
    Living room
    • Level: First
    Heating
    • Central, Electric
    Cooling
    • Central Air
    Appliances
    • Included: Cooktop, Dishwasher, Disposal, Dryer, Microwave, Range, Refrigerator, Washer
    • Laundry: Inside, Laundry Room
    Features
    • Built-in Features, Living Room/Dining Room Combo, Open Floorplan, Stone Counters, Thermostat, Walk-In Closet(s)
    • Flooring: Tile
    • Has fireplace: No
    • Furnished: Yes
    Interior area
    • Total structure area: 3,810
    • Total interior livable area: 3,317 sqft

    Property

    Parking
    • Total spaces: 2
    • Parking features: Garage - Attached
    • Attached garage spaces: 2
    Features
    • Levels: Two
    • Stories: 2
    • Exterior features: Other
    • Has private pool: Yes
    • Pool features: In Ground
    • Has spa: Yes
    • Spa features: In Ground
    Lot
    • Size: 7,405 Square Feet
    Details
    • Parcel number: 222527493100010780
    • Zoning: VACATION
    • Special conditions: None

    Construction

    Type & style
    • Home type: SingleFamily
    • Property subtype: Single Family Residence
    Materials
    • Stucco
    • Foundation: Slab
    • Roof: Shingle
    Condition
    • New construction: No
    • Year built: 2018

    Utilities & green energy

    • Sewer: Public Sewer
    • Water: Public
    • Utilities for property: Cable Connected, Electricity Connected, Public

    Community & HOA

    Community
    • Features: Clubhouse, Gated Community - Guard, Pool
    • Pet fee: $0 monthly
    • Subdivision: ENCORE CLUB AT REUNION
    HOA
    • Has HOA: Yes
    • Amenities included: Clubhouse, Pool
    • Services included: Cable TV, Internet, Pest Control, Security, Trash
    • HOA fee: $1,969 monthly
    • HOA name: Shaianne Berry
    • HOA phone: 689-265-8311
    • Second HOA name: Reunion West Property Owners Association
    • Second HOA phone: 689-265-8311
    Location
    • Region: Kissimmee

    Financial & listing details

    • Price per square foot: $211/sqft
    • Tax assessed value: $615,400
    • Annual tax amount: $11,102
    • Date on market: 5/21/2025
    • Cumulative days on market: 213 days
    • Listing terms: Cash,Conventional
    • Ownership: Fee Simple
    • Total actual rent: 0
    • Electric utility on property: Yes
    • Road surface type: Asphalt

    Price history

    DateEventPrice
    7/2/2025Sold$700,000-4.1%$211/sqft
    Source: Stellar MLS #O6310722 Report a problem
    5/30/2025Pending sale$730,000$220/sqft
    Source: Stellar MLS #O6310722 Report a problem
    5/21/2025Listed for sale$730,000-8.6%$220/sqft
    Source: Stellar MLS #O6310722 Report a problem
    3/31/2025Listing removed$799,000$241/sqft
    Source: Stellar MLS #O6238955 Report a problem
    1/31/2025Price change$799,000-3.7%$241/sqft
    Source: Stellar MLS #O6238955 Report a problem
    9/6/2024Listed for sale$830,000+68.5%$250/sqft
    Source: Stellar MLS #O6238955 Report a problem
    9/26/2018Sold$492,500$148/sqft
    Source: Public Record Report a problem

    Public tax history

    YearProperty taxesTax assessment
    2025$12,051 +4.2%$615,400 -3.6%
    2024$11,565 +3.6%$638,700 +2%
    2023$11,166 +9.1%$626,200 +16.9%
    2022$10,239 +9.2%$535,500 +29.7%
    2021$9,380 +0.4%$412,900 -2.7%
    2020$9,340 +0.5%$424,400 +2.9%
    2019$9,291 $412,500 +650%
    2018$9,291 +169%$55,000 +518%
    2017$3,454 $8,900
    Find assessor info on the county website

    Neighborhood: 34747

    Nearby schools

    GreatSchools rating
    Get a cash offer in 3 minutes
    Find out how much your home could sell for in as little as 3 minutes with a no-obligation cash offer.
    Estimated market value
    $673,100
    Get a cash offer in 3 minutes
    Find out how much your home could sell for in as little as 3 minutes with a no-obligation cash offer.
    Estimated market value
    $673,100