Welcome to a rare find in the heart of San Clemente’s beloved 55+ Colony Cove community — a completely remodeled mid-century beach cottage designed by renowned architect Chris Abel. Set just moments from the ocean, this home offers the best of laid back coastal living with thoughtful upgrades and timeless design.
Soaring 14-foot cathedral ceilings with exposed wood beams set the tone as you enter the home, where peek-a-boo ocean views provide a picturesque backdrop to an open floor plan designed for easy living. The living room is anchored with a custom floor-to-ceiling fireplace clad in forged black steel and tempered glass. Indoor-outdoor flow leads to a serene patio oasis with a waterfall-fed stream and lush garden views — your own private slice of nature.
The kitchen is a true showstopper, featuring quartzite countertops, a handcrafted English farmhouse sink, Bosch appliances, and soft-close cabinetry. The Dutch door, pendant lighting, and porcelain wood-look tile add charm and durability throughout. Both bedrooms include custom barn doors, ceiling fans, and California Closets build-outs completed in 2024.
Additional upgrades include a tankless water heater, Milgard windows throughout, updated electrical and plumbing, newer furnace, and newer garage roof and door. HOA has recently completed exterior painting, and the home is surrounded by beautifully maintained pathways that lead directly to the Sea Summit Trail and beaches. Located ideally between Dana Point and San Clemente, this community offers easy access to PCH and a paved bike trail extending four miles along the coast. Welcome to the ideal California coastal lifestyle.
Sold for $1,400,000
Listed by: Compass • Ashley Hyde • Contact: 949-546-6260
Bought with: Pacific Sotheby's International Realty
$1,400,000
341 Camino San Clemente, San Clemente, CA 92672
2beds
1,204sqft
Single Family Residence
Built in 1964
2,157 Square Feet Lot
$1,420,100 Zestimate®
$1,163/sqft
$5,761 Estimated rent
Home value
$1,420,100
$1.31M - $1.55M
$5,761/mo
Zestimate® history
Owner options
List your home for rent
$5,761/mo
Rent Zestimate®
Find your next renter with Zillow Rental Manager. Plus, with online applications, you can quickly screen prospective tenants – for free.
$5,761/mo
Rent Zestimate®
Refinance and save
$9,178/mo
Est. payment
Refinancing to a lower rate could help reduce your monthly payments and save thousands over the life of the loan.
$9,178/mo
Est. payment
Explore your selling options
Work with a Zillow partner agent
Leverage their expertise and Zillow's premium Showcase listings to get your home seen by more buyers.
Get startedList with your own agent
Get your home in front of millions of buyers by listing it on Zillow.
Learn how to do itSell it yourself
Take full control of how buyers see your home on Zillow by listing For Sale by Owner (FSBO).
List your homeWhat's special
Peek-a-boo ocean viewsWaterfall-fed streamBeautifully maintained pathwaysHandcrafted english farmhouse sinkLush garden viewsSerene patio oasisOpen floor plan
Zillow last checked:
Listing updated:
Listed by:
Ashley Hyde DRE #01996461 949-520-0809,
Compass,
Listing Team: The Hyde Group
Bought with:
Joe Violi, DRE #01399733
Pacific Sotheby's International Realty
Source: CRMLS,MLS#: OC25183963 Originating MLS: California Regional MLS
Originating MLS: California Regional MLSFacts & features
Interior
Bedrooms & bathrooms
- Bedrooms: 2
- Bathrooms: 2
- Full bathrooms: 2
- Main level bathrooms: 2
- Main level bedrooms: 2
Rooms
- Room types: Attic, Bedroom, Kitchen, Living Room, Primary Bedroom
Primary bedroom
- Features: Main Level Primary
Primary bedroom
- Features: Primary Suite
Bedroom
- Features: All Bedrooms Down
Bedroom
- Features: Bedroom on Main Level
Bathroom
- Features: Bathroom Exhaust Fan, Dual Sinks, Full Bath on Main Level, Quartz Counters, Remodeled, Upgraded, Walk-In Shower
Kitchen
- Features: Built-in Trash/Recycling, Kitchen Island, Kitchen/Family Room Combo, Pots & Pan Drawers, Quartz Counters, Remodeled, Self-closing Cabinet Doors, Self-closing Drawers, Updated Kitchen
Heating
- Central
Cooling
- None
Appliances
- Included: Gas Oven, Gas Range, Microwave, Refrigerator, Range Hood, Self Cleaning Oven, Tankless Water Heater
- Laundry: Laundry Closet
Features
- Beamed Ceilings, Breakfast Bar, Built-in Features, Ceiling Fan(s), Cathedral Ceiling(s), Open Floorplan, Pantry, Quartz Counters, Recessed Lighting, All Bedrooms Down, Attic, Bedroom on Main Level, Main Level Primary, Primary Suite
- Flooring: Tile
- Doors: Sliding Doors
- Windows: Custom Covering(s), Double Pane Windows, Screens
- Has fireplace: Yes
- Fireplace features: Gas, Living Room
- Common walls with other units/homes: No Common Walls
Interior area
- Total interior livable area: 1,204 sqft
Property
Parking
- Total spaces: 1
- Parking features: Door-Single, Garage, Guest, Permit Required
- Garage spaces: 1
Accessibility
- Accessibility features: Safe Emergency Egress from Home, Accessible Entrance
Features
- Levels: One
- Stories: 1
- Entry location: west side
- Patio & porch: Patio
- Exterior features: Rain Gutters
- Pool features: In Ground, Association
- Spa features: None
- Fencing: Vinyl
- Has view: Yes
- View description: Ocean, Peek-A-Boo
- Has water view: Yes
- Water view: Ocean
- Waterfront features: Beach Access, Ocean Access, Ocean Side Of Freeway
Lot
- Size: 2,157 Square Feet
- Features: Drip Irrigation/Bubblers, Paved, Street Level
Details
- Parcel number: 69135516
- Special conditions: Standard
Construction
Type & style
- Home type: SingleFamily
- Architectural style: Mid-Century Modern
- Property subtype: Single Family Residence
Materials
- Stucco, Wood Siding
- Foundation: Slab
- Roof: Composition
Condition
- Updated/Remodeled
- New construction: No
- Year built: 1964
Utilities & green energy
- Electric: Standard
- Sewer: Public Sewer
- Water: Public
- Utilities for property: Cable Connected, Electricity Connected, Natural Gas Connected, Sewer Connected, Water Connected
Community & HOA
Community
- Features: Biking, Golf, Storm Drain(s), Street Lights, Sidewalks
- Security: Carbon Monoxide Detector(s), Smoke Detector(s)
- Senior community: Yes
- Subdivision: Colony Cove (Cc)
HOA
- Has HOA: Yes
- Amenities included: Clubhouse, Maintenance Grounds, Pool, Trash, Cable TV, Water
- HOA fee: $425 monthly
- HOA name: Colony Cove 3
- HOA phone: 949-429-7717
Location
- Region: San Clemente
Financial & listing details
- Price per square foot: $1,163/sqft
- Tax assessed value: $655,728
- Annual tax amount: $6,564
- Date on market: 8/17/2025
- Cumulative days on market: 8 days
- Listing terms: Cash,Conventional,1031 Exchange,Trust Deed
- Inclusions: kitchen appliances
- Exclusions: washer, dryer, atrium box freezer
- Road surface type: Paved
Price history
| Date | Event | Price |
|---|---|---|
| 9/16/2025 | Sold | $1,400,000+8.1%$1,163/sqft |
Source:  CRMLS #OC25183963 Report a problem CRMLS #OC25183963 Report a problem | ||
| 9/6/2025 | Pending sale | $1,295,000+129.2%$1,076/sqft |
Source: CRMLS #OC25183963 Report a problem | ||
| 5/9/2017 | Sold | $565,000-5.8%$469/sqft |
Source: Public Record Report a problem | ||
| 4/4/2017 | Pending sale | $599,900$498/sqft |
Source: Surterre Properties Inc #OC17025681 Report a problem | ||
| 3/27/2017 | Price change | $599,900-5.5%$498/sqft |
Source: Surterre Properties Inc #OC17025681 Report a problem | ||
| 2/13/2017 | Price change | $635,000-6.5%$527/sqft |
Source: Surterre Properties Inc #OC17025681 Report a problem | ||
| 2/7/2017 | Listed for sale | $679,000+40%$564/sqft |
Source: Surterre Properties Inc #OC17025681 Report a problem | ||
| 3/14/2015 | Listing removed | $2,375$2/sqft |
Source: Surterre Properties Inc #OC15015398 Report a problem | ||
| 1/24/2015 | Listed for rent | $2,375$2/sqft |
Source: Surterre Properties Inc #OC15015398 Report a problem | ||
| 10/8/2014 | Listing removed | $2,375$2/sqft |
Source: Surterre Properties Inc #OC14201477 Report a problem | ||
| 9/19/2014 | Listed for rent | $2,375$2/sqft |
Source: Surterre Properties Inc #OC14201477 Report a problem | ||
| 9/19/2013 | Sold | $485,000$403/sqft |
Source: Public Record Report a problem | ||
| 8/20/2013 | Listed for sale | $485,000-5.3%$403/sqft |
Source: Surterre Properties, Inc. #OC13167345 Report a problem | ||
| 6/5/2008 | Listing removed | $512,000$425/sqft |
Source: Prudential Real Estate #S505732 Report a problem | ||
| 2/9/2008 | Price change | $512,000-11.6%$425/sqft |
Source: Prudential California #S505732 Report a problem | ||
| 11/12/2007 | Listed for sale | $579,000+213%$481/sqft |
Source: Prudential California #S505732 Report a problem | ||
| 11/9/1998 | Sold | $185,000$154/sqft |
Source: Public Record Report a problem | ||
Public tax history
| Year | Property taxes | Tax assessment |
|---|---|---|
| 2025 | $6,564 +1.7% | $655,728 +2% |
| 2024 | $6,452 +2.2% | $642,871 +2% |
| 2023 | $6,316 +2% | $630,266 +2% |
| 2022 | $6,194 +2% | $617,908 +2% |
| 2021 | $6,074 +1% | $605,793 +1% |
| 2020 | $6,013 | $599,582 +2% |
| 2019 | $6,013 +2% | $587,826 +2% |
| 2018 | $5,893 +13.5% | $576,300 +12.7% |
| 2017 | $5,194 | $511,486 +2% |
| 2016 | $5,194 +1.9% | $501,457 +1.5% |
| 2015 | $5,095 +3.5% | $493,925 +2% |
| 2014 | $4,922 | $484,250 +105.6% |
| 2013 | -- | $235,516 +2% |
| 2012 | -- | $230,899 +2% |
| 2011 | -- | $226,372 +0.8% |
| 2010 | -- | $224,681 -0.2% |
| 2009 | -- | $225,216 +2% |
| 2008 | -- | $220,800 +2% |
| 2007 | -- | $216,471 +2% |
| 2006 | -- | $212,227 +2% |
| 2005 | -- | $208,066 +2% |
| 2004 | -- | $203,987 +1.9% |
| 2003 | -- | $200,249 +2% |
| 2002 | -- | $196,323 +2% |
| 2001 | $1,970 +1.9% | $192,474 +2% |
| 2000 | $1,934 | $188,700 |
Find assessor info on the county website
Neighborhood: 92672
Nearby homes
- $1,173,3002 bd2 ba1.2k sqft339 Camino San Clemente, San Clemente, CA 92672Off Market
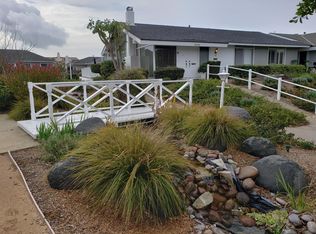
- $1,220,0002 bd2 ba1.2k sqft343 Camino San Clemente, San Clemente, CA 92672Sold
- $1,069,6001 bd1 ba1k sqft337 Camino San Clemente, San Clemente, CA 92672Off Market
- $915,0002 bd2 ba1.2k sqft347 Camino San Clemente, San Clemente, CA 92672Sold

- $1,182,8002 bd1 ba1k sqft351 Camino San Clemente, San Clemente, CA 92672Off Market
- $1,414,6003 bd2 ba1.2k sqft345 Camino San Clemente, San Clemente, CA 92672Off Market
- $1,091,0001 bd1 ba1k sqft333 Camino San Clemente, San Clemente, CA 92672Off Market
- $1,172,5002 bd2 ba1.2k sqft335 Camino San Clemente, San Clemente, CA 92672Off Market
Nearby schools
GreatSchools rating
- 6/10Marblehead Elementary SchoolGrades: K-5Distance: 1.2 mi
- 8/10Shorecliffs Middle SchoolGrades: 6-8Distance: 0.3 mi
- 9/10San Clemente High SchoolGrades: 9-12Distance: 1.3 mi
Schools provided by the listing agent
- High: San Clemente
Source: CRMLS. This data may not be complete. We recommend contacting the local school district to confirm school assignments for this home.
Get a cash offer in 3 minutes
Find out how much your home could sell for in as little as 3 minutes with a no-obligation cash offer.
Estimated market value
$1,420,100
Get a cash offer in 3 minutes
Find out how much your home could sell for in as little as 3 minutes with a no-obligation cash offer.
Estimated market value
$1,420,100
- California
- Orange County
- San Clemente
- 92672
- 341 Camino San Clemente
Nearby cities
Nearby zip codes
Other San Clemente Topics
