Looking for a stunning 3,2 on Lake Bistineau? Featuring an open floor plan, this home has some of the best views of the lake with water views from almost every room, even the master bath! Completely updated throughout new roof July 2025, new pex pipes (2022), both AC units newer (2019 & 2021), hot water heater 4 years old, new stainless steel oven microwave combo, new cooktop, septic pump replaced 2021 and new drain line, whole home 24kw Generac generator (2022). Generator and AC units have service contracts. Fish anytime you want! Large fishing pier and 2 stall boat house with electric lifts. Also has large storage closet for all your fishing boating gear. House will come FULLY FURNISHED (less a few sentimental antique pieces). Includes stainless steel refrigerator and washer dryer!! Just bring your dishes, linens and fishing poles and start enjoying peaceful lake life, stunning sunsets on the covered back porch.
Sold
Price Unknown
341 Canal St, Ringgold, LA 71068
3beds
1,678sqft
Single Family Residence
Built in 2002
0.31 Acres Lot
$278,200 Zestimate®
$--/sqft
$1,633 Estimated rent
Home value
$278,200
Estimated sales range
Not available
$1,633/mo
Zestimate® history
Owner options
List your home for rent
$1,633/mo
Rent Zestimate®
Find your next renter with Zillow Rental Manager. Plus, with online applications, you can quickly screen prospective tenants – for free.
$1,633/mo
Rent Zestimate®
Refinance and save
Refinancing to a lower rate could help reduce your monthly payments and save thousands over the life of the loan.
Explore your selling options
Work with a Zillow partner agent
Leverage their expertise and Zillow's premium Showcase listings to get your home seen by more buyers.
Get startedList with your own agent
Get your home in front of millions of buyers by listing it on Zillow.
Learn how to do itSell it yourself
Take full control of how buyers see your home on Zillow by listing For Sale by Owner (FSBO).
List your homeWhat's special
Open floor planElectric liftsNew cooktopCovered back porchNew roofNew pex pipesLarge fishing pier
Zillow last checked:
Listing updated:
Listed by:
Jonathan Minerick 0799871 888-400-2513,
HomeCoin.com 888-400-2513
Bought with:
Non-Mls Member
NON MLS
Source: NTREIS,MLS#: 21041524
Facts & features
Interior
Bedrooms & bathrooms
- Bedrooms: 3
- Bathrooms: 2
- Full bathrooms: 2
Primary bedroom
- Level: Second
- Dimensions: 15 x 16
Bedroom
- Features: Walk-In Closet(s)
- Level: First
- Dimensions: 14 x 12
Dining room
- Level: First
- Dimensions: 12 x 10
Other
- Level: First
- Dimensions: 10 x 8
Kitchen
- Features: Breakfast Bar, Kitchen Island, Walk-In Pantry
- Level: First
- Dimensions: 16 x 14
Laundry
- Level: First
- Dimensions: 10 x 8
Living room
- Features: Fireplace
- Level: First
- Dimensions: 18 x 16
Storage room
- Level: First
- Dimensions: 8 x 4
Heating
- Central, Electric, Fireplace(s)
Cooling
- Central Air, Ceiling Fan(s), Electric, Multi Units, Roof Turbine(s)
Appliances
- Included: Built-In Refrigerator, Dishwasher, Electric Oven, Electric Water Heater, Gas Cooktop, Disposal, Ice Maker, Microwave, Refrigerator, Water Purifier
- Laundry: Electric Dryer Hookup, Laundry in Utility Room
Features
- High Speed Internet, Kitchen Island, Open Floorplan, Pantry, Walk-In Closet(s)
- Flooring: Carpet, Luxury Vinyl Plank, Tile
- Windows: Window Coverings
- Has basement: No
- Number of fireplaces: 1
- Fireplace features: Living Room
Interior area
- Total interior livable area: 1,678 sqft
Property
Parking
- Total spaces: 2
- Parking features: Covered, Detached Carport, Gravel
- Carport spaces: 2
Features
- Levels: Two
- Stories: 2
- Patio & porch: Rear Porch, Covered
- Exterior features: Boat Slip, Dock, Rain Gutters, Storage
- Pool features: None
- Fencing: None
- Has view: Yes
- View description: Water
- Has water view: Yes
- Water view: Water
- Waterfront features: Boat Ramp/Lift Access, Lake Front
- Body of water: Bistineau
Lot
- Size: 0.31 Acres
- Features: Retaining Wall
Details
- Additional structures: Boat House, Greenhouse, Shed(s)
- Parcel number: 0400039590
- Other equipment: Generator
Construction
Type & style
- Home type: SingleFamily
- Architectural style: Other
- Property subtype: Single Family Residence
Materials
- Other
- Foundation: Pillar/Post/Pier
- Roof: Shingle
Condition
- Year built: 2002
Utilities & green energy
- Sewer: Aerobic Septic, Private Sewer, Septic Tank
- Water: Rural
- Utilities for property: Propane, Sewer Available, Septic Available
Community & HOA
Community
- Security: Security System Leased, Security System Owned, Security System, Smoke Detector(s), Wireless
- Subdivision: Laguna Beach
HOA
- Has HOA: No
Location
- Region: Ringgold
Financial & listing details
- Tax assessed value: $168,464
- Annual tax amount: $2,197
- Date on market: 8/27/2025
- Cumulative days on market: 3 days
- Listing terms: Conventional,FHA,VA Loan
Price history
| Date | Event | Price |
|---|---|---|
| 9/30/2025 | Sold | -- |
Source: NTREIS #21041524 Report a problem | ||
| 8/31/2025 | Pending sale | $274,900$164/sqft |
Source: NTREIS #21041524 Report a problem | ||
| 8/27/2025 | Listed for sale | $274,900+22.2%$164/sqft |
Source: NTREIS #21041524 Report a problem | ||
| 9/2/2021 | Sold | -- |
Source: Public Record Report a problem | ||
| 7/20/2021 | Pending sale | $225,000$134/sqft |
Source: Owner Report a problem | ||
| 5/26/2021 | Listed for sale | $225,000$134/sqft |
Source: Owner Report a problem | ||
| 5/6/2008 | Sold | -- |
Source: Public Record Report a problem | ||
Public tax history
| Year | Property taxes | Tax assessment |
|---|---|---|
| 2025 | $1,193 -2.1% | $16,847 |
| 2024 | $1,219 +48.8% | $16,847 +12.7% |
| 2023 | $819 +1.8% | $14,955 |
| 2022 | $805 -0.2% | $14,955 |
| 2021 | $807 +0.4% | $14,955 +0.2% |
| 2020 | $803 -5.3% | $14,923 -3.7% |
| 2019 | $848 -48.4% | $15,500 |
| 2018 | $1,643 -10.9% | $15,500 -9% |
| 2017 | $1,844 -29.5% | $17,030 -29% |
| 2016 | $2,615 +6.9% | $24,000 |
| 2015 | $2,446 +0.4% | $24,000 |
| 2014 | $2,437 -1% | -- |
| 2013 | $2,461 +0% | -- |
| 2012 | $2,461 -1.4% | -- |
| 2011 | $2,496 +603.9% | -- |
| 2010 | $355 | -- |
Find assessor info on the county website
Neighborhood: 71068
Nearby homes
- $321,6003 bd3 ba2.2k sqft329 Laguna Beach Rd, Ringgold, LA 71068Off Market
- $14,3802 bd1 ba1k sqft335 Canal St, Ringgold, LA 71068Off Market
- $--7 acres363 Laguna Beach Rd, Ringgold, LA 71068Off Market
- $45,0001 bd1 ba600 sqft333 Canal St, Ringgold, LA 71068For Sale
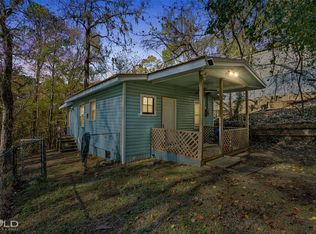
- $71,9001 bd1 ba572 sqft333 Canal St LOT 1, Ringgold, LA 71068Off Market
- $212,6002 bd1 ba972 sqft365 Laguna Beach Rd, Ringgold, LA 71068Off Market
- $4,449-- bd-- ba-- sqft330 Laguna Beach Rd, Ringgold, LA 71068Off Market
- $36,919-- bd1 ba1k sqft321 Laguna Beach Rd, Ringgold, LA 71068Off Market
Nearby schools
GreatSchools rating
- 5/10Ringgold Elementary SchoolGrades: PK-5Distance: 8.3 mi
- 4/10Ringgold High SchoolGrades: 6-12Distance: 8.3 mi
Schools provided by the listing agent
- Elementary: Bienville PSB
- Middle: Bienville PSB
- High: Bienville PSB
- District: (25) Sch DIST4-5
Source: NTREIS. This data may not be complete. We recommend contacting the local school district to confirm school assignments for this home.
- Louisiana
- Bienville Parish
- Ringgold
- 71068
- 341 Canal St
