Skip main navigation
Off market
  • $1,745,500

    341 Canterwood Ln, Great Falls, VA 22066

    5beds
    5,625sqft
    SingleFamily
    Built in 1986
    1.73 Acres Lot
    $1,745,500 Zestimate®
    $310/sqft
    $6,167 Estimated rent

    Home value

    $1,745,500

    $1.62M - $1.89M

    $6,167/mo

    Zestimate® history
    Loading
    Loading...

    Owner options

    List your home for rent

    $6,167/mo

    Rent Zestimate®

    Find your next renter with Zillow Rental Manager. Plus, with online applications, you can quickly screen prospective tenants – for free.

    Learn more

    $6,167/mo

    Rent Zestimate®

    Refinance and save

    $10,906/mo

    Est. payment

    Refinancing to a lower rate could help reduce your monthly payments and save thousands over the life of the loan.

    See today's rates

    $10,906/mo

    Est. payment

    Explore your selling options

    Work with a Zillow partner agent

    Leverage their expertise and Zillow's premium Showcase listings to get your home seen by more buyers.

    Get started

    List with your own agent

    Get your home in front of millions of buyers by listing it on Zillow.

    Learn how to do it

    Sell it yourself

    Take full control of how buyers see your home on Zillow by listing For Sale by Owner (FSBO).

    List your home

    What's special

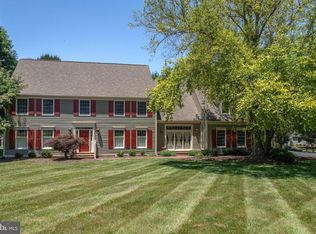
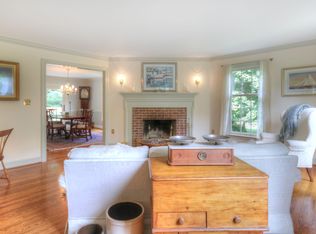
    Price lowered for quick sell! Welcome home to Canterwood Lane, where you have spacious and light-filled living! The charm of this house is reflected in the true neighborhood setting! The main living level of the house has beautiful hardwood flooring throughout, and great views of the spacious backyard. The office on the main level has custom features such as: picture framing, built-ins, and double doors with stained glass. In the living room, you will enjoy the wood burning fireplace-a perfect place to be during a chilly fall or winter evening! The dining room offers direct access to the kitchen, or the reach deck. The gourmet kitchen is quite a treat. Kitchen island with granite and storage, under cabinet lighting, granite counter tops. high end appliances such as Thermador cook top and double wall ovens! The kitchen has an eat-in table area, direct access to the sun room, or the spacious family room. The sun room offers beautiful Brazilian Redwood hardwood flooring, skylights, ceiling fan, mood lighting, and access to either the deck or patio! The family room has two large bay windows, with perfect views of the backyard and patio. Another wood burning fireplace is found in this room. The laundry room is also on the main level, along with the powder room. The upper level offers 5 bedrooms and 3 bathrooms, including the Master Bedroom suite with sitting area. The upper level bedrooms feature wall to wall carpet and hardwood flooring. 1 one of the 5 bedrooms, besides the Master, also offers a sitting room area. The two hall bathrooms offer tile flooring, vanities with storage, and overhead showers with tubs. The Master Bedroom and sitting area, features wall to wall carpet, hardwood flooring, recessed lighting, and a custom closet with expansive storage systems in place, and a granite counter top on the center island. The Master Bathroom has heated floors, dual granite vanities, skylights, private area for commode, and walk in tile, custom, shower with additional skylight. The lower level offers a spacious recreation room with wood burning fireplace with stunning brick surround, access to the lower level patio. Also in the lower level is a full bathroom with an overhead shower with tub, and a working sauna. This lovely home offers a flat and spacious backyard with multiple patios and large deck--great for outdoor entertaining! To view this beautiful property, contact me today!

    This property is off market, which means it's not currently listed for sale or rent on Zillow. This may be different from what's available on other websites or public sources.

    Facts & features

    Interior

    Bedrooms & bathrooms
    • Bedrooms: 5
    • Bathrooms: 5
    • Full bathrooms: 4
    • 1/2 bathrooms: 1
    Heating
    • Heat pump, Electric
    Cooling
    • Central
    Appliances
    • Included: Dishwasher, Dryer, Freezer, Garbage disposal, Microwave, Refrigerator, Washer
    Features
    • Flooring: Tile, Carpet, Hardwood
    • Basement: Finished
    • Has fireplace: Yes
    Interior area
    • Total interior livable area: 5,625 sqft

    Property

    Parking
    • Total spaces: 2
    • Parking features: Garage - Attached
    Features
    • Exterior features: Wood, Brick
    Lot
    • Size: 1.73 Acres
    Details
    • Parcel number: 0024040036

    Construction

    Type & style
    • Home type: SingleFamily
    Materials
    • brick
    • Roof: Other
    Condition
    • Year built: 1986

    Community & HOA

    HOA
    • Has HOA: Yes
    • HOA fee: $29 monthly
    Location
    • Region: Great Falls

    Financial & listing details

    • Price per square foot: $310/sqft
    • Tax assessed value: $1,539,100
    • Annual tax amount: $17,792

    Price history

    DateEventPrice
    7/7/2017Listing removed$1,115,000$198/sqft
    Source: Long & Foster Realtors #FX9833961 Report a problem
    7/7/2017Listed for sale$1,115,000+6.2%$198/sqft
    Source: Long & Foster Realtors #FX9833961 Report a problem
    7/5/2017Sold$1,050,000-16%$187/sqft
    Source: Public Record Report a problem
    9/15/2016Listed for sale$1,249,900+66.7%$222/sqft
    Source: Berkshire Hathaway HomeServices PenFed Realty #FX9753061 Report a problem
    9/17/2001Sold$749,900$133/sqft
    Source: Public Record Report a problem

    Public tax history

    YearProperty taxesTax assessment
    2025$17,792 +4.2%$1,539,100 +4.5%
    2024$17,068 +8.6%$1,473,250 +5.8%
    2023$15,715 +12.2%$1,392,590 +13.7%
    2022$14,009 $1,225,110 +9.6%
    2021-- $1,117,720 +5.9%
    2020$12,488 -3.2%$1,055,170 -3.2%
    2019$12,900 $1,089,970
    2018$12,900 +2.5%$1,089,970 +0.6%
    2017$12,580 -4%$1,083,590 -4.2%
    2016$13,100 +5%$1,130,740 +1.1%
    2015$12,478 +2%$1,118,080 +1.7%
    2014$12,239 $1,099,130 +7.7%
    2013-- $1,020,940 +3.6%
    2012-- $985,590 -5.8%
    2011-- $1,045,900 -8.4%
    2010-- $1,141,250 -12.5%
    2009-- $1,304,670 -0.9%
    2008-- $1,316,090 +6.7%
    2007-- $1,233,520 +62.3%
    2003-- $760,000 +12.8%
    2002-- $673,500 +22.3%
    2001-- $550,530
    Find assessor info on the county website

    Neighborhood: 22066

    Nearby schools

    GreatSchools rating
    Schools provided by the listing agent
    • Elementary: Great Falls
    • Middle: Cooper
    • High: Langley

    Source: The MLS. This data may not be complete. We recommend contacting the local school district to confirm school assignments for this home.

    Get a cash offer in 3 minutes
    Find out how much your home could sell for in as little as 3 minutes with a no-obligation cash offer.
    Estimated market value
    $1,745,500
    Get a cash offer in 3 minutes
    Find out how much your home could sell for in as little as 3 minutes with a no-obligation cash offer.
    Estimated market value
    $1,745,500