Prime location. Private pool. Pond view. This 4-bedroom, 3.5-bath vacation townhome at the Enclaves at Festival Resort near ChampionsGate offers an outstanding opportunity to own a Disney-area property in one of Central Florida’s most popular resort corridors — located approximately 6 miles from Walt Disney World®. The bright, open floor plan is designed for entertaining and easy vacation living, featuring tile flooring throughout the main living areas, kitchen, dining space, and wet areas for durability and low maintenance. The kitchen includes granite countertops, stainless steel appliances, and modern cabinetry, opening seamlessly to the main living space. Granite finishes continue into the bathrooms for a clean, updated look. A fun Mickey & The Gang mural along the staircase adds a memorable Disney touch, while two themed guest bedrooms — Finding Dory and Minions — enhance the vacation experience without overpowering the home’s modern style. Additional bedrooms offer neutral finishes that appeal to a wide range of guests and buyers. Step outside to your private screened-in pool overlooking a peaceful pond view — a popular feature with vacation guests. A convenient half bath with pool access adds everyday functionality. Festival Resort features its own on-site Downtown Festival entertainment district with resort pool, pirate themed splash park, bar and grill, arcade, mini-golf, and fitness center — creating a true destination-style experience. With short-term rental zoning in place and close proximity to ChampionsGate shopping, dining, golf, and major attractions, this property presents an excellent opportunity to own a well-located Disney-area vacation home. CHECK OUT THE LIFESTYLE VIDEO CONTAINED IN THIS LISTING. All information provided, including room sizes, is deemed reliable but not guaranteed and should be independently verified by the buyer or buyer's agent.
Sold for $340,000
$340,000
341 CAPTIVA DRIVE, DAVENPORT, FL 33896
4beds
1,960sqft
Townhouse
Built in 2016
1,594 Square Feet Lot
$338,800 Zestimate®
$173/sqft
$2,464 Estimated rent
Home value
$338,800
Estimated sales range
Not available
$2,464/mo
Zestimate® history
Owner options
List your home for rent
$2,464/mo
Rent Zestimate®
Find your next renter with Zillow Rental Manager. Plus, with online applications, you can quickly screen prospective tenants – for free.
$2,464/mo
Rent Zestimate®
Refinance and save
$2,783/mo
Est. payment
Refinancing to a lower rate could help reduce your monthly payments and save thousands over the life of the loan.
$2,783/mo
Est. payment
Explore your selling options
Work with a Zillow partner agent
Leverage their expertise and Zillow's premium Showcase listings to get your home seen by more buyers.
Get startedList with your own agent
Get your home in front of millions of buyers by listing it on Zillow.
Learn how to do itSell it yourself
Take full control of how buyers see your home on Zillow by listing For Sale by Owner (FSBO).
List your homeWhat's special
Private poolPond viewBright open floor planModern cabinetryKitchen includes granite countertopsStainless steel appliances
Zillow last checked:
Listing updated:
Listed by:
Susan Benante, LLC 407-259-6211,
FATHOM REALTY FL LLC 888-455-6040,
Jonathan Morgan Bentick LLC 407-726-8389,
FATHOM REALTY FL LLC
Bought with:
Garry Walmsley, 3101844
GLOBAL FLORIDA REALTY
Source: Stellar MLS,MLS#: O6373621 Originating MLS: Orlando Regional
Originating MLS: Orlando Regional
Facts & features
Interior
Bedrooms & bathrooms
- Bedrooms: 4
- Bathrooms: 4
- Full bathrooms: 3
- 1/2 bathrooms: 1
Primary bedroom
- Features: Built-in Closet
- Level: First
- Area: 168 Square Feet
- Dimensions: 12x14
Bedroom 2
- Features: Built-in Closet
- Level: Second
- Area: 168 Square Feet
- Dimensions: 14x12
Bedroom 3
- Features: Built-in Closet
- Level: Second
- Area: 120 Square Feet
- Dimensions: 12x10
Bedroom 4
- Features: Built-in Closet
- Level: Second
- Area: 120 Square Feet
- Dimensions: 12x10
Kitchen
- Level: First
- Area: 120 Square Feet
- Dimensions: 10x12
Living room
- Level: First
- Area: 270 Square Feet
- Dimensions: 18x15
Loft
- Level: Second
- Area: 100 Square Feet
- Dimensions: 10x10
Heating
- Central
Cooling
- Central Air
Appliances
- Included: Dishwasher, Disposal, Dryer, Microwave, Range, Refrigerator
- Laundry: Laundry Room
Features
- Ceiling Fan(s), Eating Space In Kitchen, Living Room/Dining Room Combo
- Flooring: Carpet, Ceramic Tile
- Doors: Sliding Doors
- Has fireplace: No
- Furnished: Yes
Interior area
- Total structure area: 2,148
- Total interior livable area: 1,960 sqft
Property
Features
- Levels: Two
- Stories: 2
- Exterior features: Other, Sidewalk
- Has private pool: Yes
- Pool features: Child Safety Fence, Screen Enclosure
- Spa features: Heated, In Ground
- Has view: Yes
- View description: Pond
- Has water view: Yes
- Water view: Pond
Lot
- Size: 1,594 Square Feet
Details
- Parcel number: 272605701153001050
- Special conditions: None
Construction
Type & style
- Home type: Townhouse
- Property subtype: Townhouse
Materials
- Block, Stucco, Wood Frame
- Foundation: Slab
- Roof: Tile
Condition
- New construction: No
- Year built: 2016
Utilities & green energy
- Sewer: Public Sewer
- Water: Public
- Utilities for property: BB/HS Internet Available, Cable Connected, Electricity Connected, Public, Sewer Connected
Community & HOA
Community
- Features: Deed Restrictions, Fitness Center, Pool
- Pet fee: $0 monthly
- Subdivision: FESTIVAL PH 1
HOA
- Has HOA: Yes
- Services included: Cable TV, Community Pool, Insurance, Internet, Pest Control, Trash
- HOA fee: $499 monthly
- HOA name: Access Difference / Destiny Hutter
- HOA phone: 863-663-6357
Location
- Region: Davenport
Financial & listing details
- Price per square foot: $173/sqft
- Tax assessed value: $339,000
- Annual tax amount: $4,783
- Date on market: 1/16/2026
- Cumulative days on market: 103 days
- Listing terms: Cash,Conventional
- Ownership: Fee Simple
- Total actual rent: 0
- Electric utility on property: Yes
- Road surface type: Asphalt
Price history
| Date | Event | Price |
|---|---|---|
| 5/26/2026 | Sold | $340,000-4.2%$173/sqft |
Source:  Stellar MLS #O6373621 Report a problem Stellar MLS #O6373621 Report a problem | ||
| 4/30/2026 | Pending sale | $355,000$181/sqft |
Source: Stellar MLS #O6373621 Report a problem | ||
| 4/17/2026 | Price change | $355,000-5.3%$181/sqft |
Source: Stellar MLS #O6373621 Report a problem | ||
| 1/17/2026 | Listed for sale | $375,000-1.3%$191/sqft |
Source: Stellar MLS #O6373621 Report a problem | ||
| 11/24/2024 | Listing removed | $380,000-0.3%$194/sqft |
Source: Stellar MLS #S5057837 Report a problem | ||
| 11/24/2023 | Listing removed | -- |
Source: Stellar MLS #S5057837 Report a problem | ||
| 12/8/2021 | Sold | $381,000+0.3%$194/sqft |
Source: Public Record Report a problem | ||
| 10/28/2021 | Pending sale | $380,000$194/sqft |
Source: Stellar MLS #S5057837 Report a problem | ||
| 10/15/2021 | Listed for sale | $380,000+21.4%$194/sqft |
Source: Stellar MLS #S5057837 Report a problem | ||
| 7/26/2020 | Listing removed | $313,000$160/sqft |
Source: LA ROSA REALTY LAKE NONA INC #O5800567 Report a problem | ||
| 3/14/2020 | Price change | $313,000-0.6%$160/sqft |
Source: LA ROSA REALTY LAKE NONA INC #O5800567 Report a problem | ||
| 9/14/2019 | Price change | $315,000-3.1%$161/sqft |
Source: LA ROSA REALTY LAKE NONA INC #O5800567 Report a problem | ||
| 7/28/2019 | Listed for sale | $325,000+1.7%$166/sqft |
Source: LA ROSA REALTY, LLC #O5800567 Report a problem | ||
| 2/5/2016 | Sold | $319,700$163/sqft |
Source: Public Record Report a problem | ||
Public tax history
| Year | Property taxes | Tax assessment |
|---|---|---|
| 2025 | $4,383 -4.7% | $339,000 -4.6% |
| 2024 | $4,601 -1.9% | $355,500 +1% |
| 2023 | $4,688 +10.3% | $352,000 +10% |
| 2022 | $4,251 +27.3% | $320,000 +32.8% |
| 2021 | $3,339 +1.9% | $241,000 +2.8% |
| 2020 | $3,277 -14.4% | $234,500 -11.8% |
| 2019 | $3,829 -5.5% | $266,000 +4.7% |
| 2018 | $4,050 +3.7% | $254,000 -4.5% |
| 2017 | $3,907 +4304.7% | $266,000 +4333.3% |
| 2016 | $89 +941.1% | $6,000 +967.6% |
| 2015 | $9 | $562 |
Find assessor info on the county website
Neighborhood: 33896
Nearby homes
- $332,9003 bd3 ba1.7k sqft345 Captiva Dr, Davenport, FL 33896Off Market

- $379,0004 bd5 ba2k sqft337 Captiva Dr, Davenport, FL 33896For Sale

- $378,5005 bd4 ba2.2k sqft333 Captiva Dr, Davenport, FL 33896Off Market

- $335,0004 bd4 ba1.9k sqft349 Captiva Dr, Davenport, FL 33896Sold
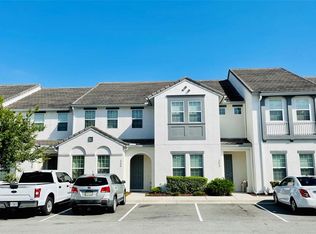
- $425,0004 bd5 ba2k sqft353 Captiva Dr, Davenport, FL 33896Sold
- $352,4004 bd4 ba2k sqft353 Captiva Dr #353, Davenport, FL 33896Off Market
- $384,0005 bd6 ba2.1k sqft357 Captiva Dr, Davenport, FL 33896Off Market
- $384,5005 bd4 ba2.2k sqft325 Captiva Dr, Davenport, FL 33896Off Market
Nearby schools
GreatSchools rating
- 2/10Loughman Oaks Elementary SchoolGrades: PK-5Distance: 4.3 mi
- 9/10Ridgeview Global Studies AcademyGrades: K-12Distance: 1 mi
- 3/10Davenport High SchoolGrades: 9-12Distance: 3.1 mi
Get a cash offer in 3 minutes
Find out how much your home could sell for in as little as 3 minutes with a no-obligation cash offer.
Estimated market value
$338,800
Get a cash offer in 3 minutes
Find out how much your home could sell for in as little as 3 minutes with a no-obligation cash offer.
Estimated market value
$338,800
- Florida
- Polk County
- Davenport
- 33896
- 341 CAPTIVA DRIVE
Nearby cities
Nearby neighborhoods
Nearby zip codes
Other Davenport Topics
