OFFER HAS BEEN ACCEPTED. AWAITING SIGNATURES. Welcome to 341 Carlisle Drive, Dover DE! This charming home offers the perfect blend of comfort and convenience with no HOA fees. Boasting 3 bedrooms, 2.5 bathrooms, and a versatile flex room that could easily serve as a 4th bedroom, this property provides ample space for all your needs. Step inside to discover a beautifully updated interior with fresh paint and freshly cleaned carpets throughout. Country kitchen features stainless appliances and plenty of counter space for all your cooking needs. The dining and living area l have an inviting open floor plan, ideal for both relaxing and entertaining. The main level is highlighted by a spacious owner's suite, providing a peaceful retreat with added privacy including a walk-in closet. Upstairs there are two good sized bedrooms with a Jack and Jill bath. The bonus room has a sky light and lots of closet space. This area could easily serve as a large office, workout or game room...Recent updates include new heating, water heater, appliances and several replacement windows. Outside, you'll find a well-maintained yard perfect for enjoying outdoor activities or simply soaking up the sunshine. The back yard is private with woods separating you from your neighbors. Conveniently located near shopping, dining, and major highways, this home offers the best of suburban living. Don't miss your chance to make this lovely residence your own - schedule a showing today and experience all that 341 Carlisle Drive has to offer!
Sold for $350,500
$350,500
341 Carlisle Dr, Dover, DE 19904
3beds
2,169sqft
Single Family Residence
Built in 1998
9,375 Square Feet Lot
$374,600 Zestimate®
$162/sqft
$2,403 Estimated rent
Home value
$374,600
$356,000 - $393,000
$2,403/mo
Zestimate® history
Owner options
List your home for rent
$2,403/mo
Rent Zestimate®
Find your next renter with Zillow Rental Manager. Plus, with online applications, you can quickly screen prospective tenants – for free.
$2,403/mo
Rent Zestimate®
Refinance and save
$2,041/mo
Est. payment
Refinancing to a lower rate could help reduce your monthly payments and save thousands over the life of the loan.
$2,041/mo
Est. payment
Explore your selling options
Work with a Zillow partner agent
Leverage their expertise and Zillow's premium Showcase listings to get your home seen by more buyers.
Get startedList with your own agent
Get your home in front of millions of buyers by listing it on Zillow.
Learn how to do itSell it yourself
Take full control of how buyers see your home on Zillow by listing For Sale by Owner (FSBO).
List your homeWhat's special
Bonus roomNew heatingBeautifully updated interiorFresh paintGame roomLocated near shoppingWell - maintained yard
Zillow last checked:
Listing updated:
Listed by:
Crystal Calderon 302-222-3349,
Bryan Realty Group
Bought with:
Dustin Oldfather, RS-0017091
Compass
Jaasiel Nunez, 0038403
Compass
Source: Bright MLS,MLS#: DEKT2026590
Facts & features
Interior
Bedrooms & bathrooms
- Bedrooms: 3
- Bathrooms: 3
- Full bathrooms: 2
- 1/2 bathrooms: 1
- Main level bathrooms: 2
- Main level bedrooms: 1
Rooms
- Room types: Other
Basement
- Area: 0
Heating
- Heat Pump, Natural Gas
Cooling
- Central Air, Electric
Appliances
- Included: Dishwasher, Dryer, Refrigerator, Stainless Steel Appliance(s), Cooktop, Washer, Water Heater, Electric Water Heater, Gas Water Heater
- Laundry: Main Level
Features
- Entry Level Bedroom, Family Room Off Kitchen, Open Floorplan, Kitchen - Country, Kitchen Island, Pantry, Upgraded Countertops, Cathedral Ceiling(s), Dry Wall
- Flooring: Carpet, Hardwood, Laminate
- Windows: Double Pane Windows, Skylight(s)
- Has basement: No
- Has fireplace: No
Interior area
- Total structure area: 2,169
- Total interior livable area: 2,169 sqft
- Finished area above ground: 2,169
- Finished area below ground: 0
Property
Parking
- Total spaces: 2
- Parking features: Garage Faces Front, Attached
- Attached garage spaces: 2
Accessibility
- Accessibility features: None
Features
- Levels: Two
- Stories: 2
- Exterior features: Lighting, Rain Gutters, Sidewalks, Street Lights
- Pool features: None
Lot
- Size: 9,375 Square Feet
- Dimensions: 75.00 x 125.00
Details
- Additional structures: Above Grade, Below Grade
- Parcel number: ED0005604011000000
- Zoning: RS1
- Special conditions: Standard
Construction
Type & style
- Home type: SingleFamily
- Architectural style: Traditional
- Property subtype: Single Family Residence
Materials
- Vinyl Siding
- Foundation: Crawl Space
- Roof: Shingle
Condition
- New construction: No
- Year built: 1998
Utilities & green energy
- Sewer: Public Sewer
- Water: Public
Community & HOA
Community
- Subdivision: Woods Of Carlisle
HOA
- Has HOA: No
Location
- Region: Dover
Financial & listing details
- Price per square foot: $162/sqft
- Tax assessed value: $48,000
- Annual tax amount: $1,381
- Date on market: 3/21/2024
- Listing agreement: Exclusive Agency
- Listing terms: Cash,Conventional,FHA,VA Loan
- Ownership: Fee Simple
Price history
| Date | Event | Price |
|---|---|---|
| 4/25/2024 | Sold | $350,500+0.9%$162/sqft |
Source:  Bright MLS #DEKT2026590 Report a problem Bright MLS #DEKT2026590 Report a problem | ||
| 3/27/2024 | Pending sale | $347,500$160/sqft |
Source: Bright MLS #DEKT2026590 Report a problem | ||
| 3/21/2024 | Listed for sale | $347,500+2.2%$160/sqft |
Source: Bright MLS #DEKT2026590 Report a problem | ||
| 1/1/2024 | Listing removed | -- |
Source: Bright MLS #DEKT2023392 Report a problem | ||
| 11/15/2023 | Price change | $339,900-2.9%$157/sqft |
Source: Bright MLS #DEKT2023392 Report a problem | ||
| 10/31/2023 | Listed for sale | $349,900$161/sqft |
Source: Bright MLS #DEKT2023392 Report a problem | ||
| 10/20/2023 | Pending sale | $349,900$161/sqft |
Source: Bright MLS #DEKT2023392 Report a problem | ||
| 10/15/2023 | Listed for sale | $349,900+148.5%$161/sqft |
Source: Bright MLS #DEKT2023392 Report a problem | ||
| 9/1/1998 | Sold | $140,796$65/sqft |
Source: Agent Provided Report a problem | ||
Public tax history
| Year | Property taxes | Tax assessment |
|---|---|---|
| 2025 | $2,253 +4.2% | $307,100 |
| 2024 | $2,162 +17.8% | $307,100 +539.8% |
| 2023 | $1,836 +4% | $48,000 |
| 2022 | $1,765 +3.5% | $48,000 |
| 2021 | $1,706 +3.6% | $48,000 |
| 2020 | $1,646 +4.5% | $48,000 |
| 2019 | $1,575 +7.2% | $48,000 |
| 2018 | $1,469 | $48,000 -1.8% |
| 2017 | $1,469 +3.4% | $48,900 |
| 2016 | $1,421 0% | $48,900 |
| 2015 | $1,421 +45.6% | $48,900 |
| 2014 | $976 | $48,900 |
| 2012 | -- | $48,900 |
| 2011 | -- | $48,900 |
| 2010 | -- | $48,900 |
| 2009 | -- | $48,900 |
| 2008 | -- | $48,900 |
| 2007 | -- | $48,900 |
| 2005 | -- | $48,900 |
| 2004 | -- | $48,900 |
| 2001 | -- | $48,900 |
| 2000 | $603 | $48,900 |
Find assessor info on the county website
Neighborhood: 19904
Nearby homes
- $331,0004 bd2 ba1.6k sqft337 Carlisle Dr, Dover, DE 19904Off Market
- $382,0003 bd3 ba2.3k sqft345 Carlisle Dr, Dover, DE 19904Off Market
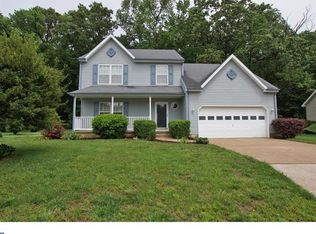
- $356,5004 bd3 ba2.1k sqft333 Carlisle Dr, Dover, DE 19904Off Market
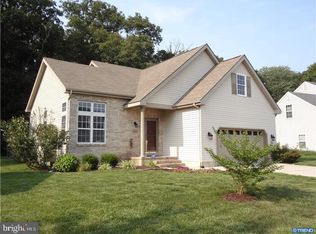
- $355,7004 bd3 ba1.7k sqft340 Carlisle Dr, Dover, DE 19904Off Market

- $332,0004 bd3 ba1.3k sqft348 Carlisle Dr, Dover, DE 19904Off Market
- $381,7003 bd2 ba1.9k sqft349 Carlisle Dr, Dover, DE 19904Off Market
- $337,3003 bd2 ba1.7k sqft336 Carlisle Dr, Dover, DE 19904Off Market
- $290,9003 bd1 ba1.3k sqft330 Carlisle Dr, Dover, DE 19904Off Market
Nearby schools
GreatSchools rating
- 1/10William Henry Middle SchoolGrades: 5Distance: 3.2 mi
- 1/10Middle School of InnovationGrades: 6-8Distance: 2.6 mi
- NADover High SchoolGrades: 9-12Distance: 2.6 mi
Schools provided by the listing agent
- District: Capital
Source: Bright MLS. This data may not be complete. We recommend contacting the local school district to confirm school assignments for this home.
Get a cash offer in 3 minutes
Find out how much your home could sell for in as little as 3 minutes with a no-obligation cash offer.
Estimated market value
$374,600
Get a cash offer in 3 minutes
Find out how much your home could sell for in as little as 3 minutes with a no-obligation cash offer.
Estimated market value
$374,600
- Delaware
- Kent County
- Dover
- 19904
- 341 Carlisle Dr
Nearby cities
Nearby neighborhoods
Nearby zip codes
Other Dover Topics
