Skip main navigation
Closed
  • $419,990

    341 Carp Ct, Antioch, TN 37013

    4beds
    1,821sqft
    Single Family Residence, Residential
    Built in 2026
    -- sqft lot
    $420,400 Zestimate®
    $231/sqft
    $2,415 Estimated rent

    Home value

    $420,400

    $399,000 - $441,000

    $2,415/mo

    Zestimate® history
    Loading
    Loading...

    Owner options

    List your home for rent

    $2,415/mo

    Rent Zestimate®

    Find your next renter with Zillow Rental Manager. Plus, with online applications, you can quickly screen prospective tenants – for free.

    Learn more

    $2,415/mo

    Rent Zestimate®

    Refinance and save

    $2,485/mo

    Est. payment

    Refinancing to a lower rate could help reduce your monthly payments and save thousands over the life of the loan.

    See today's rates

    $2,485/mo

    Est. payment

    Explore your selling options

    Work with a Zillow partner agent

    Leverage their expertise and Zillow's premium Showcase listings to get your home seen by more buyers.

    Get started

    List with your own agent

    Get your home in front of millions of buyers by listing it on Zillow.

    Learn how to do it

    Sell it yourself

    Take full control of how buyers see your home on Zillow by listing For Sale by Owner (FSBO).

    List your home

    What's special

    Two-car garageFour bedroomsSleek stainless-steel appliances
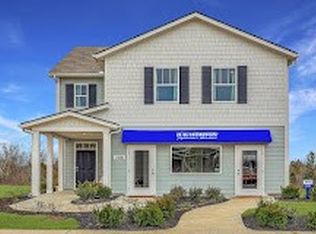

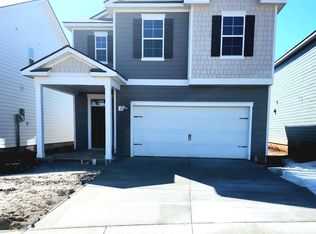
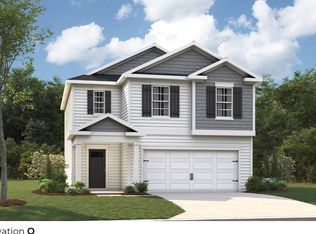
    Incentives up to 10k CC and rates as low as 4.99% with preferred lender. Come discover Percy Cove, where modern living meets natural beauty. FINAL OPPORTUNITIES. We are almost Sold Out! Only few homes left.The Edmon is a spacious, thoughtfully designed two-story home offering 1,821 sq ft of modern living. With four bedrooms and 2.5 bathrooms, it provides ample space for growing families or entertaining guests. The open-concept main floor flows seamlessly between kitchen, dining, and living areas, perfect for daily life and hosting. The kitchen is a highlight, featuring elegant quartz countertops and sleek stainless-steel appliances, ideal for stylish cooking. Ample counter space and storage make meal prep easy. The large living room is inviting, while the adjacent dining area suits family meals or dinner parties. Upstairs, the master suite offers a private en-suite bathroom and walk-in closet, a peaceful retreat. Three additional bedrooms provide flexibility for family, office, or guests. Equipped with smart home technology and a two-car garage, the Edmon combines comfort, style, and practicality. Call now to learn more about the Edmon at Percy Cove, Antioch, TN. Enjoy community amenities like a playground, sidewalks, and a paved and lit walking trail. For nature lovers, the nearby Percy Priest Lake provides opportunities for boating, fishing, and hiking, while the local community parks offer playgrounds, sports fields, and walking trails. Antioch's green spaces create a perfect backdrop for both recreation and relaxation, making it ideal for families and outdoor enthusiasts alike.

    Zillow last checked:

    Listing updated:

    Listing Provided by:

    Peter Sadek 347-495-9474,

    D.R. Horton,

    Jameson Leasure 629-300-6846,

    D.R. Horton

    Bought with:

    Mena Shaker, 378887

    Dream Homes Realty

    Source: RealTracs MLS as distributed by MLS GRID,MLS#: 3149098MLS Logo

    Facts & features

    Interior

    Bedrooms & bathrooms
    • Bedrooms: 4
    • Bathrooms: 3
    • Full bathrooms: 2
    • 1/2 bathrooms: 1
    Bedroom 1
    • Features: Suite
    • Level: Suite
    • Area: 196 Square Feet
    • Dimensions: 14x14
    Bedroom 2
    • Features: Extra Large Closet
    • Level: Extra Large Closet
    • Area: 130 Square Feet
    • Dimensions: 10x13
    Bedroom 3
    • Features: Extra Large Closet
    • Level: Extra Large Closet
    • Area: 130 Square Feet
    • Dimensions: 10x13
    Bedroom 4
    • Features: Walk-In Closet(s)
    • Level: Walk-In Closet(s)
    • Area: 120 Square Feet
    • Dimensions: 10x12
    Primary bathroom
    • Features: Double Vanity
    • Level: Double Vanity
    Dining room
    • Area: 130 Square Feet
    • Dimensions: 13x10
    Kitchen
    • Area: 140 Square Feet
    • Dimensions: 14x10
    Living room
    • Features: Separate
    • Level: Separate
    • Area: 210 Square Feet
    • Dimensions: 15x14
    Heating
    • Central
    Cooling
    • Central Air
    Appliances
    • Included: Electric Oven, Electric Range, Dishwasher, Disposal, Microwave
    • Laundry: Electric Dryer Hookup, Washer Hookup
    Features
    • Kitchen Island
    • Flooring: Carpet, Laminate, Vinyl
    • Basement: None
    Interior area
    • Total structure area: 1,821
    • Total interior livable area: 1,821 sqft
    • Finished area above ground: 1,821

    Property

    Parking
    • Total spaces: 2
    • Parking features: Garage Door Opener, Attached, Driveway
    • Attached garage spaces: 2
    • Has uncovered spaces: Yes
    Features
    • Levels: One
    • Stories: 2
    • Patio & porch: Porch, Covered, Patio
    • Exterior features: Smart Lock(s)
    Lot
    • Features: Cleared, Views
    • Topography: Cleared,Views
    Details
    • Parcel number: 176030A06600CO
    • Special conditions: Standard

    Construction

    Type & style
    • Home type: SingleFamily
    • Property subtype: Single Family Residence, Residential
    Materials
    • Fiber Cement, Brick, Ducts Professionally Air-Sealed
    • Roof: Asphalt
    Condition
    • New construction: Yes
    • Year built: 2026

    Utilities & green energy

    • Sewer: Public Sewer
    • Water: Public
    • Utilities for property: Water Available
    Green energy
    • Energy efficient items: Thermostat
    • Water conservation: Dual Flush Toilets

    Community & neighborhood

    Security
    • Security features: Carbon Monoxide Detector(s), Smoke Detector(s)
    Location
    • Region: Antioch
    • Subdivision: Percy Cove

    HOA & financial

    HOA
    • Has HOA: Yes
    • HOA fee: $60 monthly
    • Second HOA fee: $750 one time

    Other

    Other facts
    • Available date: 05/14/2026

    Price history

    DateEventPrice
    5/14/2026Sold$419,990-1.2%$231/sqft
    Source: RealTracs MLS as distributed by MLS GRID #3149098 Report a problem
    3/24/2026Contingent$424,990$233/sqft
    Source: RealTracs MLS as distributed by MLS GRID #3149098 Report a problem
    3/13/2026Price change$424,990+2.4%$233/sqft
    Source: RealTracs MLS as distributed by MLS GRID #3149098 Report a problem
    3/13/2026Listed for sale$414,990-2.4%$228/sqft
    Source: DR Horton Report a problem
    3/13/2026Listing removed$424,990$233/sqft
    Source: RealTracs MLS as distributed by MLS GRID #3145003 Report a problem
    3/6/2026Listed for sale$424,990$233/sqft
    Source: RealTracs MLS as distributed by MLS GRID #3145003 Report a problem
    3/6/2026Listing removed$424,990$233/sqft
    Source: RealTracs MLS as distributed by MLS GRID #3138017 Report a problem
    3/2/2026Listed for sale$424,990$233/sqft
    Source: RealTracs MLS as distributed by MLS GRID #3138017 Report a problem

    Public tax history

    YearProperty taxesTax assessment
    2025$633 $22,500

    Find assessor info on the county website

    Neighborhood: 37013

    Nearby schools

    GreatSchools rating
    Schools provided by the listing agent
    • Elementary: Mt. View Elementary
    • Middle: John F. Kennedy Middle
    • High: Antioch High School

    Source: RealTracs MLS as distributed by MLS GRID. This data may not be complete. We recommend contacting the local school district to confirm school assignments for this home.

    Get a cash offer in 3 minutes
    Find out how much your home could sell for in as little as 3 minutes with a no-obligation cash offer.
    Estimated market value
    $420,400
    Get a cash offer in 3 minutes
    Find out how much your home could sell for in as little as 3 minutes with a no-obligation cash offer.
    Estimated market value
    $420,400