This beautiful home offers 3 bedrooms, 2 of them have full bathrooms in them. It also offers a bonus room attached to attic space that can be used as an office or extra bedroom. This home has so much potential with a good size formal dining area and an additional living area at the front of the home which can also be used as a work space if needed. This property leaves nothing to desire. Beautiful large trees, the sounds of nature in the early mornings, huge beautiful sunroom overlooking the side driveway and a deck that overlooks the huge backyard. Also includes a large storage room and 2 covered areas to use as workshop or for additional storage. Only minutes from the brand new Buc-ee's, shopping, schools and major highways! Come take a look and fall in love with this charming town!
Sold
Price Unknown
341 Carr St, Hillsboro, TX 76645
3beds
1,764sqft
Single Family Residence
Built in 1998
0.74 Acres Lot
$242,400 Zestimate®
$--/sqft
$2,223 Estimated rent
Home value
$242,400
Estimated sales range
Not available
$2,223/mo
Zestimate® history
Owner options
List your home for rent
$2,223/mo
Rent Zestimate®
Find your next renter with Zillow Rental Manager. Plus, with online applications, you can quickly screen prospective tenants – for free.
$2,223/mo
Rent Zestimate®
Refinance and save
Refinancing to a lower rate could help reduce your monthly payments and save thousands over the life of the loan.
Explore your selling options
Work with a Zillow partner agent
Leverage their expertise and Zillow's premium Showcase listings to get your home seen by more buyers.
Get startedList with your own agent
Get your home in front of millions of buyers by listing it on Zillow.
Learn how to do itSell it yourself
Take full control of how buyers see your home on Zillow by listing For Sale by Owner (FSBO).
List your homeWhat's special
Huge backyardFormal dining areaBonus roomAttic spaceCovered areasBeautiful large treesHuge beautiful sunroom
Zillow last checked:
Listing updated:
Listed by:
Jessica Correa 0712802 817-592-3008,
Rendon Realty, LLC 817-592-3008
Bought with:
Antoinette Ratliff
Texas Premier Realty
Source: NTREIS,MLS#: 20729380
Facts & features
Interior
Bedrooms & bathrooms
- Bedrooms: 3
- Bathrooms: 3
- Full bathrooms: 3
Primary bedroom
- Features: Ceiling Fan(s)
- Level: First
- Dimensions: 15 x 15
Primary bedroom
- Features: Ceiling Fan(s)
- Level: Second
- Dimensions: 22 x 16
Bedroom
- Features: Ceiling Fan(s)
- Level: First
- Dimensions: 13 x 11
Primary bathroom
- Features: Built-in Features, Linen Closet
- Level: First
- Dimensions: 10 x 6
Bonus room
- Level: Third
- Dimensions: 16 x 9
Dining room
- Level: First
- Dimensions: 16 x 11
Other
- Features: Built-in Features
- Level: First
- Dimensions: 8 x 5
Other
- Features: Built-in Features
- Level: Second
- Dimensions: 8 x 7
Living room
- Features: Built-in Features, Ceiling Fan(s), Fireplace
- Level: First
- Dimensions: 23 x 16
Sunroom
- Features: Ceiling Fan(s)
- Level: Second
- Dimensions: 22 x 13
Utility room
- Features: Built-in Features
- Level: First
- Dimensions: 12 x 5
Heating
- Central, Electric
Cooling
- Central Air, Ceiling Fan(s), Electric
Appliances
- Included: Gas Range, Microwave
Features
- Built-in Features, Multiple Master Suites, Pantry, Cable TV
- Flooring: Carpet, Ceramic Tile, Vinyl
- Has basement: No
- Number of fireplaces: 1
- Fireplace features: Gas
Interior area
- Total interior livable area: 1,764 sqft
Property
Parking
- Total spaces: 2
- Parking features: Driveway, Garage, Off Street
- Garage spaces: 2
- Has uncovered spaces: Yes
Features
- Levels: One and One Half
- Stories: 1.5
- Patio & porch: Covered, Deck
- Exterior features: Deck, Storage
- Pool features: None
- Fencing: Chain Link
Lot
- Size: 0.74 Acres
- Features: Interior Lot, Few Trees
Details
- Additional structures: Storage, Workshop
- Parcel number: 113268
Construction
Type & style
- Home type: SingleFamily
- Architectural style: Traditional,Detached
- Property subtype: Single Family Residence
Materials
- Frame, Other, Concrete
- Roof: Composition
Condition
- Year built: 1998
Utilities & green energy
- Sewer: Public Sewer
- Water: Public
- Utilities for property: Sewer Available, Water Available, Cable Available
Community & HOA
Community
- Subdivision: H Deaton
HOA
- Has HOA: No
Location
- Region: Hillsboro
Financial & listing details
- Tax assessed value: $252,580
- Annual tax amount: $5,977
- Date on market: 9/15/2024
- Cumulative days on market: 165 days
- Listing terms: Cash,Conventional,FHA
Price history
| Date | Event | Price |
|---|---|---|
| 3/24/2025 | Sold | -- |
Source: NTREIS #20729380 Report a problem | ||
| 3/6/2025 | Pending sale | $249,900$142/sqft |
Source: NTREIS #20729380 Report a problem | ||
| 2/27/2025 | Contingent | $249,900$142/sqft |
Source: NTREIS #20729380 Report a problem | ||
| 2/15/2025 | Price change | $249,900-3.5%$142/sqft |
Source: NTREIS #20729380 Report a problem | ||
| 1/15/2025 | Price change | $259,000-3.7%$147/sqft |
Source: NTREIS #20729380 Report a problem | ||
| 12/19/2024 | Price change | $269,000-3.9%$152/sqft |
Source: NTREIS #20729380 Report a problem | ||
| 12/9/2024 | Price change | $279,900-1.4%$159/sqft |
Source: NTREIS #20729380 Report a problem | ||
| 11/11/2024 | Price change | $284,000-1.7%$161/sqft |
Source: NTREIS #20729380 Report a problem | ||
| 9/28/2024 | Price change | $289,000-3.3%$164/sqft |
Source: NTREIS #20729380 Report a problem | ||
| 9/22/2024 | Listed for sale | $299,000$170/sqft |
Source: NTREIS #20729380 Report a problem | ||
| 9/19/2024 | Contingent | $299,000$170/sqft |
Source: NTREIS #20729380 Report a problem | ||
| 9/15/2024 | Listed for sale | $299,000+50.3%$170/sqft |
Source: NTREIS #20729380 Report a problem | ||
| 8/31/2023 | Sold | -- |
Source: NTREIS #20401965 Report a problem | ||
| 8/10/2023 | Pending sale | $199,000$113/sqft |
Source: NTREIS #20401965 Report a problem | ||
| 8/8/2023 | Listed for sale | $199,000$113/sqft |
Source: NTREIS #20401965 Report a problem | ||
Public tax history
| Year | Property taxes | Tax assessment |
|---|---|---|
| 2025 | $1,353 +15.2% | $252,580 +4% |
| 2024 | $1,175 -2% | $242,760 +3.4% |
| 2023 | $1,199 +10.7% | $234,740 +17% |
| 2022 | $1,083 +3.8% | $200,660 +12.1% |
| 2021 | $1,043 +8% | $179,030 +12.4% |
| 2020 | $966 | $159,350 +6.7% |
| 2018 | -- | $149,370 +2.8% |
| 2017 | -- | $145,280 +2.8% |
| 2016 | -- | $141,380 +7.9% |
| 2015 | -- | $130,970 +4% |
| 2014 | -- | $125,950 -0.3% |
| 2013 | -- | $126,340 |
| 2012 | -- | $126,340 |
| 2011 | -- | $126,340 +15.3% |
| 2010 | -- | $109,530 |
| 2009 | -- | $109,530 -1.3% |
| 2008 | -- | $111,020 +4.3% |
| 2007 | -- | $106,440 |
Find assessor info on the county website
Neighborhood: 76645
Nearby homes
- $--4 bd4 ba2k sqft339 Carr St, Hillsboro, TX 76645Sold

- $344,100-- bd2 ba1.9k sqft343 Carr St, Hillsboro, TX 76645Off Market
- $--3 bd2 ba2.4k sqft337 Carr St, Hillsboro, TX 76645Sold
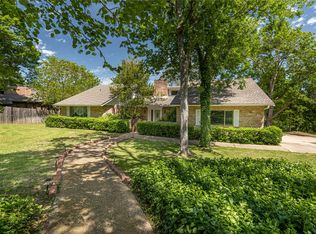
- $--4 bd2 ba2.4k sqft320 Carr St, Hillsboro, TX 76645Sold

- $308,800-- bd3 ba2.1k sqft318 Carr St, Hillsboro, TX 76645Off Market
- $210,700-- bd2 ba2.2k sqft335 Carr St, Hillsboro, TX 76645Off Market
- $300,9004 bd2 ba3.1k sqft322 Carr St, Hillsboro, TX 76645Off Market
- $224,800-- bd2 ba1.6k sqft316 Carr St, Hillsboro, TX 76645Off Market
Nearby schools
GreatSchools rating
- 8/10Hillsboro Intermediate SchoolGrades: 4-6Distance: 0.9 mi
- 8/10Hillsboro Junior High SchoolGrades: 7-8Distance: 1.1 mi
- 7/10Hillsboro High SchoolGrades: 9-12Distance: 2.4 mi
Schools provided by the listing agent
- Elementary: Hillsboro
- High: Hillsboro
- District: Hillsboro ISD
Source: NTREIS. This data may not be complete. We recommend contacting the local school district to confirm school assignments for this home.
Sell for more on Zillow
Get a Zillow Showcase℠ listing at no additional cost and you could sell for .
$242,400
2% more
+$4,848
With Zillow Showcase(estimated)
$247,248
Sell for more on Zillow
Get a Zillow Showcase℠ listing at no additional cost and you could sell for .
$242,400
2% more
+$4,848
With Zillow Showcase(estimated)
$247,248
- Texas
- Hill County
- Hillsboro
- 76645
- 341 Carr St
