Skip main navigation
Sold
  • Price Unknown

    341 Cates Ct, Liberty, MO 64068

    4beds
    2,709sqft
    Single Family Residence
    Built in 2006
    0.41 Acres Lot
    $485,600 Zestimate®
    $--/sqft
    $3,131 Estimated rent

    Home value

    $485,600

    $461,000 - $510,000

    $3,131/mo

    Zestimate® history
    Loading
    Loading...

    Owner options

    List your home for rent

    $3,131/mo

    Rent Zestimate®

    Find your next renter with Zillow Rental Manager. Plus, with online applications, you can quickly screen prospective tenants – for free.

    Learn more

    $3,131/mo

    Rent Zestimate®

    Refinance and save

    $100/mo

    Est. payment

    Refinancing to a lower rate could help reduce your monthly payments and save thousands over the life of the loan.

    See today's rates

    $100/mo

    Est. payment

    Explore your selling options

    Work with a Zillow partner agent

    Leverage their expertise and Zillow's premium Showcase listings to get your home seen by more buyers.

    Get started

    List with your own agent

    Get your home in front of millions of buyers by listing it on Zillow.

    Learn how to do it

    Sell it yourself

    Take full control of how buyers see your home on Zillow by listing For Sale by Owner (FSBO).

    List your home

    What's special

    Finished basementTheatre roomPrivate bathLarge covered porchLarge walk-in closetCozy outdoor entertainment area
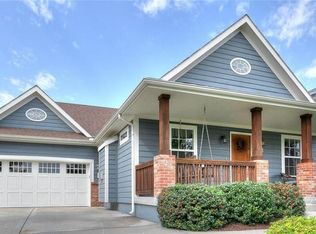
    Must see craftsman style 1.5 story on a quiet cul-de-sac in Creekwood of Liberty! Large lot features one of the few 3 car garages in the neighborhood and has a cozy outdoor entertainment area perfect for grilling and enjoying the evening. Walk-in from the generous front porch to the living room with stairs to go up on the left, and see-through fireplace to the right. Kitchen and eating at back of home makes it easy to enjoy the private backyard. Master on the main level has large walk-in closet and private bath. Upstairs has two beds and a full bath. Finished basement features a living room with bar. Bedroom with a full bath, and theatre room! Plenty of storage, and turn the large covered porch into an awesome safe room.

    Zillow last checked:

    Listing updated:

    Listing Provided by:

    Brian Freeman 816-215-9001,

    HomeSmart Legacy

    Bought with:

    Bill Combs, 2017033267

    Platinum Realty LLC

    Source: Heartland MLS as distributed by MLS GRID,MLS#: 2425677MLS Logo

    Facts & features

    Interior

    Bedrooms & bathrooms
    • Bedrooms: 4
    • Bathrooms: 4
    • Full bathrooms: 3
    • 1/2 bathrooms: 1
    Primary bedroom
    • Features: Carpet, Ceiling Fan(s), Walk-In Closet(s)
    • Level: First
    • Area: 176 Square Feet
    • Dimensions: 16 x 11
    Bedroom 2
    • Features: Carpet
    • Level: Second
    • Area: 143 Square Feet
    • Dimensions: 11 x 13
    Bedroom 3
    • Features: Carpet
    • Level: Second
    • Area: 143 Square Feet
    • Dimensions: 11 x 13
    Bedroom 4
    • Level: Basement
    Primary bathroom
    • Features: Ceramic Tiles, Double Vanity, Shower Only
    • Level: First
    • Area: 70 Square Feet
    • Dimensions: 7 x 10
    Bathroom 1
    • Features: Ceramic Tiles, Separate Shower And Tub
    • Level: Second
    • Area: 40 Square Feet
    • Dimensions: 8 x 5
    Dining room
    • Level: First
    • Area: 144 Square Feet
    • Dimensions: 12 x 12
    Family room
    • Level: Basement
    Great room
    • Features: Carpet, Ceiling Fan(s), Fireplace
    • Level: First
    • Area: 195 Square Feet
    • Dimensions: 15 x 13
    Kitchen
    • Features: Kitchen Island, Pantry
    • Level: First
    • Area: 100 Square Feet
    • Dimensions: 10 x 10
    Media room
    • Level: Basement
    Heating
    • Forced Air
    Cooling
    • Electric, Heat Pump
    Appliances
    • Laundry: Bedroom Level, Off The Kitchen
    Features
    • Pantry, Vaulted Ceiling(s), Walk-In Closet(s)
    • Flooring: Carpet, Wood
    • Basement: Daylight,Finished,Full,Sump Pump
    • Number of fireplaces: 1
    • Fireplace features: Gas, Great Room, See Through
    Interior area
    • Total structure area: 2,709
    • Total interior livable area: 2,709 sqft
    • Finished area above ground: 2,009
    • Finished area below ground: 700

    Property

    Parking
    • Total spaces: 3
    • Parking features: Garage Faces Side
    • Garage spaces: 3
    Features
    • Patio & porch: Covered
    • Spa features: Bath
    Lot
    • Size: 0.41 Acres
    • Features: Cul-De-Sac
    Details
    • Parcel number: 1541500076.00

    Construction

    Type & style
    • Home type: SingleFamily
    • Architectural style: Traditional
    • Property subtype: Single Family Residence
    Materials
    • Lap Siding, Stucco
    • Roof: Composition
    Condition
    • Year built: 2006

    Utilities & green energy

    • Sewer: Public Sewer
    • Water: Public

    Community & neighborhood

    Location
    • Region: Liberty
    • Subdivision: Creekwood of Liberty

    HOA & financial

    HOA
    • Has HOA: Yes
    • HOA fee: $100 annually
    • Amenities included: Trail(s)
    • Association name: Liberty 291, LLC

    Other

    Other facts
    • Listing terms: Cash,Conventional,FHA,USDA Loan,VA Loan
    • Ownership: Private

    Price history

    DateEventPrice
    8/4/2023Sold--
    Source: Heartland MLS as distributed by MLS GRID #2425677 Report a problem
    5/14/2023Pending sale$435,000$161/sqft
    Source: Heartland MLS as distributed by MLS GRID #2425677 Report a problem
    5/11/2023Listed for sale$435,000+81.3%$161/sqft
    Source: Heartland MLS as distributed by MLS GRID #2425677 Report a problem
    5/12/2012Listing removed$239,900$89/sqft
    Source: Reece and Nichols Realtors #1702924 Report a problem
    5/10/2012Price change$239,900-5.9%$89/sqft
    Source: Reece and Nichols Realtors #1702924 Report a problem
    7/13/2011Price change$254,900-3.8%$94/sqft
    Source: Reece and Nichols Realtors #1702924 Report a problem
    12/8/2010Price change$265,000-3.6%$98/sqft
    Source: Reece and Nichols Realtors #1702924 Report a problem
    6/18/2010Price change$275,000-3.5%$102/sqft
    Source: Reece and Nichols Realtors #1673757 Report a problem
    5/14/2010Listed for sale$284,900$105/sqft
    Source: Reece and Nichols Realtors #1673757 Report a problem

    Public tax history

    YearProperty taxesTax assessment
    2025$5,674 +13.2%$78,960 +21.1%
    2024$5,014 -1.7%$65,190
    2023$5,099 +8.6%$65,190 +10%
    2022$4,696 +0.8%$59,280
    2021$4,659 +1.1%$59,280 +7.7%
    2020$4,607 $55,040 0%
    2019$4,607 +0%$55,043 +17.4%
    2018$4,606 +16.3%$46,890
    2017$3,959 $46,890
    2016$3,959 $46,890
    2015$3,959 0%$46,890 +1.8%
    2014$3,960 $46,040
    2013-- $46,040 -2.5%
    2012-- $47,200
    2011-- $47,200 -0.9%
    2010-- $47,610
    2009-- $47,610 -1.2%
    2007-- $48,170 +624.4%
    2006-- $6,650

    Find assessor info on the county website

    Neighborhood: 64068

    Nearby schools

    GreatSchools rating
    Schools provided by the listing agent
    • Elementary: Manor Hills
    • Middle: Liberty
    • High: Liberty

    Source: Heartland MLS as distributed by MLS GRID. This data may not be complete. We recommend contacting the local school district to confirm school assignments for this home.

    Get a cash offer in 3 minutes
    Find out how much your home could sell for in as little as 3 minutes with a no-obligation cash offer.
    Estimated market value
    $485,600
    Get a cash offer in 3 minutes
    Find out how much your home could sell for in as little as 3 minutes with a no-obligation cash offer.
    Estimated market value
    $485,600