Skip main navigation
Sold
  • Price Unknown

    341 Cedarwood Ln, Hewitt, TX 76643

    3beds
    1,800sqft
    Single Family Residence
    Built in 1977
    0.3 Acres Lot
    $-- Zestimate®
    $--/sqft
    $1,831 Estimated rent

    Home value

    Not available

    Estimated sales range

    Not available

    $1,831/mo

    Zestimate® history
    Loading
    Loading...

    Owner options

    List your home for rent

    $1,831/mo

    Rent Zestimate®

    Find your next renter with Zillow Rental Manager. Plus, with online applications, you can quickly screen prospective tenants – for free.

    Learn more

    $1,831/mo

    Rent Zestimate®

    Refinance and save

    Refinancing to a lower rate could help reduce your monthly payments and save thousands over the life of the loan.

    See today's rates

    Explore your selling options

    Work with a Zillow partner agent

    Leverage their expertise and Zillow's premium Showcase listings to get your home seen by more buyers.

    Get started

    List with your own agent

    Get your home in front of millions of buyers by listing it on Zillow.

    Learn how to do it

    Sell it yourself

    Take full control of how buyers see your home on Zillow by listing For Sale by Owner (FSBO).

    List your home

    What's special

    Wood burning fireplaceDetached two car carportNice size closetsFire pitNew luxury vinyl flooringNew architectural roof
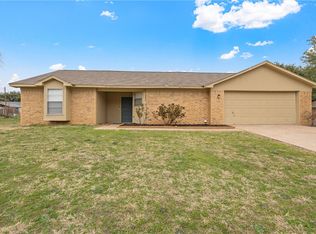
    Nestled in a quiet Hewitt neighborhood. Updated 3 bedroom, 2 bath residence offers comfort and style. Large beautiful back yard with mature trees and a fire pit makes for a relaxing setting. Open concept living room with wood burning fireplace and dining. Kitchen has updates with new lighting and new appliances including dishwasher, microwave, and stove. Spacious pantry off laundry room. Master bedroom has large walk in closet in the private bath. Two additional bedrooms, share a Jack and Jill bath with nice size closets. Two large hall closets for lots of storage. The property has an attached two car garage with a rear entrance and an additional detached two car carport and adjoining 15’ x 25’ workshop with electric. Other updates include new architectural roof in May 2025, new vinyl energy efficient windows, new luxury vinyl flooring, and new granite bathroom vanity tops and a newer water heater. Located near Midway Middle and High School and conveniently located to Walmart, HEB, and eating locations with ample space, quality updates and a workshop. Owner Agent MUST SEE!

    Zillow last checked:

    Listing updated:

    Listed by:

    Cathy Marion 0352182,

    Marion Realty 940-456-1998

    Bought with:

    Jordan Alders, 0650436

    Coldwell Banker Apex, REALTORS

    Source: NTREIS,MLS#: 21332473

    Facts & features

    Interior

    Bedrooms & bathrooms
    • Bedrooms: 3
    • Bathrooms: 2
    • Full bathrooms: 2
    Primary bedroom
    • Features: Ceiling Fan(s), Dual Sinks, Linen Closet, Walk-In Closet(s)
    • Level: First
    • Dimensions: 15 x 13
    Living room
    • Features: Ceiling Fan(s), Fireplace
    • Level: First
    • Dimensions: 20 x 19
    Workshop
    • Level: First
    • Dimensions: 25 x 15
    Heating
    • Central, Electric, Fireplace(s)
    Cooling
    • Central Air, Ceiling Fan(s), Electric
    Appliances
    • Included: Dishwasher, Electric Range
    • Laundry: Washer Hookup, Dryer Hookup, ElectricDryer Hookup, Laundry in Utility Room
    Features
    • Cathedral Ceiling(s)
    • Flooring: Carpet, Ceramic Tile, Luxury Vinyl Plank
    • Windows: Bay Window(s), Window Coverings
    • Has basement: No
    • Number of fireplaces: 1
    • Fireplace features: Masonry, Wood Burning
    Interior area
    • Total interior livable area: 1,800 sqft

    Property

    Parking
    • Total spaces: 4
    • Parking features: Additional Parking, Concrete, Door-Multi, Detached Carport, Driveway, Garage, Garage Door Opener, Garage Faces Rear
    • Attached garage spaces: 2
    • Carport spaces: 2
    • Covered spaces: 4
    Features
    • Levels: One
    • Stories: 1
    • Patio & porch: Rear Porch, Covered, Front Porch, Patio
    • Pool features: None
    • Fencing: Back Yard,Fenced,Gate,Privacy,Wood
    Lot
    • Size: 0.3 Acres
    • Features: Back Yard, Lawn
    Details
    • Additional structures: Workshop
    • Parcel number: 149209

    Construction

    Type & style
    • Home type: SingleFamily
    • Architectural style: Detached
    • Property subtype: Single Family Residence
    • Attached to another structure: Yes
    Materials
    • Brick
    • Foundation: Slab
    • Roof: Composition
    Condition
    • Year built: 1977

    Utilities & green energy

    • Sewer: Public Sewer
    • Water: Public
    • Utilities for property: Sewer Available, Water Available

    Community & HOA

    Community
    • Features: Curbs
    • Security: Smoke Detector(s)
    • Subdivision: Rolling Meadows
    HOA
    • Has HOA: No
    Location
    • Region: Hewitt

    Financial & listing details

    • Tax assessed value: $306,990
    • Annual tax amount: $5,630
    • Date on market: 7/15/2026
    • Cumulative days on market: 42 days
    • Listing terms: Cash,Conventional,FHA,USDA Loan,VA Loan

    Price history

    DateEventPrice
    8/26/2026Sold--
    Source: NTREIS #21332473 Report a problem
    7/29/2026Contingent$359,000$199/sqft
    Source: NTREIS #21332473 Report a problem
    7/15/2026Listed for sale$359,000+10.5%$199/sqft
    Source: NTREIS #21332473 Report a problem
    5/29/2025Sold--
    Source: NTREIS #228351 Report a problem
    5/12/2025Pending sale$324,900$181/sqft
    Source: NTREIS #228351 Report a problem
    5/9/2025Price change$324,900-1.2%$181/sqft
    Source: NTREIS #228351 Report a problem
    4/30/2025Price change$329,000-0.3%$183/sqft
    Source: NTREIS #228351 Report a problem
    4/12/2025Price change$330,000-5.7%$183/sqft
    Source: NTREIS #228351 Report a problem
    3/31/2025Pending sale$349,900$194/sqft
    Source: NTREIS #228351 Report a problem
    3/24/2025Price change$349,900-5.4%$194/sqft
    Source: WMLS #228351 Report a problem
    2/19/2025Listed for sale$369,900$206/sqft
    Source: WMLS #228351 Report a problem

    Public tax history

    YearProperty taxesTax assessment
    2025$2,629 -5.2%$271,515 +10%
    2024$2,773 +9.1%$246,832 +10%
    2023$2,542 -25.3%$224,393 +10%
    2022$3,402 -1.1%$203,994 +10%
    2021$3,440 $185,449 +10%
    2020-- $168,590 +1.7%
    2019$3,110 $165,830 +5%
    2018$3,110 +9.8%$157,940 +13%
    2017$2,831 -9.1%$139,740 +10.6%
    2016$3,115 $126,320 +1.9%
    2015$3,115 $124,000 +1.3%
    2014$3,115 $122,430 +0.1%
    2012-- $122,330 +8.5%
    2011-- $112,707 +1.3%
    2010-- $111,302 -8.6%
    2009-- $121,811 -1.4%
    2008-- $123,584 +9.8%
    2007-- $112,543 +8.5%
    2006-- $103,726 +3.6%
    2005-- $100,168
    Find assessor info on the county website

    Neighborhood: 76643

    Nearby schools

    GreatSchools rating
    Schools provided by the listing agent
    • Elementary: Hewitt
    • Middle: Midway
    • High: Midway
    • District: Midway ISD

    Source: NTREIS. This data may not be complete. We recommend contacting the local school district to confirm school assignments for this home.