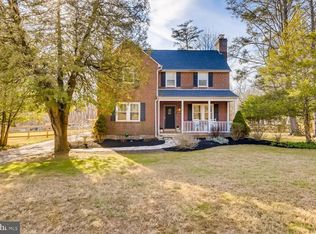
Classic all brick colonial in Glyndon on 2.52 secluded wooded acres! The open concept main level offers 9' ceilings and a contemporary look with ceramic tile floors throughout, a sophisticated kitchen with large center island, concrete counters, recessed lighting, updated stainless steel appliances and gas cooking open to an inviting family room with a gas fireplace. The upper level primary bedroom has vaulted ceilings, huge walk-in closet, a spa-like primary bathroom. 3 additional bedrooms occupy this level and another full bathroom. A bright finished lower level that is in pristine condition, game room/recreation room and 3rd full bathroom, walk-out to side yard. 9' ceilings on all 3 levels. oversized 2 car attached garage with built-in shelving, plus a barn that has 2 levels, and there is plenty of additional parking for RV or a boat! No HOA! The address is Central Ave but you will need to turn on Glyndon Mews and take the 2nd driveway on the right, this is the next driveway after the school drive.
Sold for $784,900
Zillow last checked:
Listing updated:
Bought with:
Diane Kenworthy, 31668
Northrop Realty
Source: Bright MLS,MLS#: MDBC2163112
Price history
| Date | Event | Price |
|---|---|---|
| 8/10/2026 | Sold | $784,900-1.9%$199/sqft |
Source:  Bright MLS #MDBC2163112 Report a problem Bright MLS #MDBC2163112 Report a problem | ||
| 7/14/2026 | Pending sale | $799,900$203/sqft |
Source: Bright MLS #MDBC2163112 Report a problem | ||
| 7/1/2026 | Contingent | $799,900$203/sqft |
Source: Bright MLS #MDBC2163112 Report a problem | ||
| 5/14/2026 | Listed for sale | $799,900-5.9%$203/sqft |
Source: Bright MLS #MDBC2163112 Report a problem | ||
| 8/26/2024 | Listing removed | -- |
Source:  Long & Foster Broker Feed #MDBC2097908 Report a problem Long & Foster Broker Feed #MDBC2097908 Report a problem | ||
| 6/6/2024 | Listed for sale | $850,000+1600%$216/sqft |
Source: Long & Foster Broker Feed #MDBC2097908 Report a problem | ||
| 6/16/2000 | Sold | $50,000$13/sqft |
Source: Public Record Report a problem | ||
Get a cash offer in 3 minutes
Find out how much your home could sell for in as little as 3 minutes with a no-obligation cash offer.
Estimated market value
$783,600
