
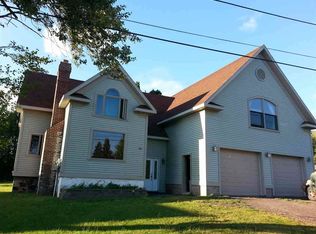
Attractive home in an overall good condition in the quiet town of Fulton. The property features a large, flat oversized lot and is a great option for someone looking for one-level living, with a bedroom located on the main floor. The home could function much like a ranch, while still offering a second bedroom upstairs. The stairs to the second level are steeper, although renovations may provide an opportunity to adjust the rise. A large dormer has already been built into the second level but has not yet been incorporated into the finished living space, offering potential to create a more spacious upstairs. Laundry is currently located in the basement, however there are several good locations on the main level where a stackable washer and dryer could be installed. The attic ceiling has blown-in insulation. Outside, the property includes a 24x14 garage with a wood floor and a 12x16 storage shed. Fulton is a great place to live if you appreciate a quiet community, walkability, and quick access to the Keweenaw. See the video tour and virtual 3-D tour for more details!
For sale
$108,900
341 Central St, Mohawk, MI 49950
2beds
964sqft
Single Family Residence
Built in 1923
0.29 Acres Lot
$104,500 Zestimate®
$113/sqft
$-- HOA
What's special
One-level livingLarge flat oversized lot
- 7 days
- 659
- 44
Zillow last checked:
Listing updated:
Listed by:
ADAM TAIVALKOSKI 906-369-1489,
SAVU REALTY 906-369-1489
Source: MiRealSource,MLS#: 50221016 Originating MLS: Upper Peninsula Assoc of Realtors
Originating MLS: Upper Peninsula Assoc of RealtorsFacts & features
Interior
Bedrooms & bathrooms
- Bedrooms: 2
- Bathrooms: 1
- Full bathrooms: 1
Rooms
- Room types: Entry, Bedroom, Master Bedroom, Living Room, Master Bathroom, Bathroom
Primary bedroom
- Level: First
Bedroom 1
- Features: Carpet
- Level: First
- Area: 117
- Dimensions: 13 x 9
Bedroom 2
- Features: Wood
- Level: Second
- Area: 108
- Dimensions: 12 x 9
Bathroom
- Features: Not Applicable
Bathroom 1
- Features: Vinyl
- Level: First
- Area: 32
- Dimensions: 8 x 4
Kitchen
- Features: Vinyl
- Level: First
- Area: 195
- Dimensions: 15 x 13
Living room
- Features: Wood
- Level: First
- Area: 195
- Dimensions: 13 x 15
Heating
- Forced Air, Natural Gas
Cooling
- None
Appliances
- Included: Dryer, Range/Oven, Refrigerator, Washer, Electric Water Heater
Features
- None, Eat-in Kitchen
- Flooring: Carpet, Wood, Vinyl
- Basement: MI Basement
- Has fireplace: No
Interior area
- Total structure area: 1,398
- Total interior livable area: 964 sqft
- Finished area above ground: 964
- Finished area below ground: 0
Video & virtual tour
Property
Parking
- Total spaces: 2
- Parking features: 2 Spaces, Detached
- Garage spaces: 1
Features
- Levels: One and One Half
- Stories: 1.5
- Patio & porch: Deck
- Waterfront features: None
- Frontage type: Road
- Frontage length: 100
Lot
- Size: 0.29 Acres
- Dimensions: 100 x 125
- Features: City Lot
Details
- Additional structures: Shed(s)
- Parcel number: 10152002006
- Zoning description: Residential
- Special conditions: Private,Standard
Construction
Type & style
- Home type: SingleFamily
- Architectural style: Traditional
- Property subtype: Single Family Residence
Materials
- Vinyl Siding
- Foundation: Basement
Condition
- New construction: No
- Year built: 1923
Utilities & green energy
- Electric: 100 Amp Service
- Sewer: Public Sanitary
- Water: Public
- Utilities for property: Cable Available, Electricity Connected, Natural Gas Connected, Phone Available, Sewer Connected, Water Connected, Internet Spectrum
Community & HOA
Community
- Subdivision: Fulton
HOA
- Has HOA: No
Location
- Region: Mohawk
Financial & listing details
- Price per square foot: $113/sqft
- Tax assessed value: $86,544
- Annual tax amount: $326
- Date on market: 9/7/2026
- Cumulative days on market: 8 days
- Listing agreement: Exclusive Right To Sell
- Listing terms: Cash,Conventional,Conventional Blend
- Road surface type: Paved
Estimated market value
$104,500
$79,000 - $130,000
$1,413/mo
Price history
| Date | Event | Price |
|---|---|---|
| 9/7/2026 | Listed for sale | $108,900$113/sqft |
Source:  MiRealSource #50221016 Report a problem MiRealSource #50221016 Report a problem | ||
Public tax history
| Year | Property taxes | Tax assessment |
|---|---|---|
| 2025 | $326 +3.5% | $43,272 +8.2% |
| 2024 | $315 -43.3% | $39,992 +13.4% |
| 2023 | $556 | $35,281 +17.7% |
| 2022 | -- | $29,980 +13.5% |
| 2021 | $545 +0.9% | $26,411 +2.5% |
| 2020 | $541 | $25,774 +21.1% |
| 2019 | -- | $21,285 -9.6% |
| 2018 | -- | $23,539 -4.4% |
| 2017 | -- | $24,614 -3.8% |
| 2016 | -- | $25,577 +15% |
| 2015 | -- | $22,244 -0.9% |
| 2014 | -- | $22,443 -5.3% |
| 2013 | -- | $23,702 +26.5% |
| 2010 | -- | $18,732 |
Find assessor info on the county website
Monthly payment
Est. payment
Payment breakdown
Explore the cost of this home by adjusting the details. Changes won't be saved.Climate risks
Neighborhood: 49950
Nearby schools
Schools provided by the listing agent
- District: Public Schools of Calumet
Source: MiRealSource. This data may not be complete. We recommend contacting the local school district to confirm school assignments for this home.
Similar homes
- $99,500-- bd-- ba576 sqft3414 6th St, Mohawk, MI 49950For Sale
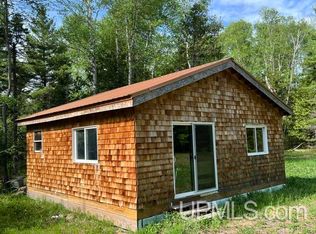
 MLS ID #50205923, THOMAS TIKKANEN, SUPERIOR PROPERTIES -REAL ESTATE SALES AND RENTALS. MiRealSource
 - $130,0003 bd1 ba1k sqft202 Allouez St, Copper City, MI 49917For Sale By Owner
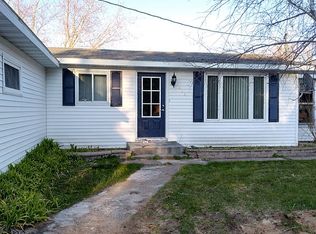
- $135,0002 bd1 ba1.2k sqft57415 10th St, Calumet, MI 49913For Sale
 MLS ID #50216237, THOMAS TIKKANEN, SUPERIOR PROPERTIES -REAL ESTATE SALES AND RENTALS. MiRealSource
 - $145,0003 bd1 ba1.3k sqft52283 I Ave, Hubbell, MI 49934For Sale
 MLS ID #50221237, JOE BURCAR, CENTURY 21 AFFILIATED. MiRealSource
 - $125,0003 bd1 ba1.3k sqft25220 Elm St, Calumet, MI 49913For SaleMLS ID #50216370, MELISSA MAKI, COLDWELL BANKER SCHMIDT REALTORS. MiRealSource
- $159,0003 bd2 ba1.4k sqft57182 11th St, Calumet, MI 49913For SaleMLS ID #50220844, BABETTE JOKELA, SUPERIOR PROPERTIES -REAL ESTATE SALES AND RENTALS. MiRealSource
- $145,0003 bd2 ba1.3k sqft55888 Lake Linden Ave, Laurium, MI 49913For SaleMLS ID #50220073, MELISSA MAKI, COLDWELL BANKER SCHMIDT REALTORS. MiRealSource
- $132,9003 bd1 ba1.2k sqft56711 Hecla St, Calumet, MI 49913For SaleMLS ID #50192424, TINA DEFORGE, CENTURY 21 AFFILIATED. MiRealSource
- $119,0002 bd1 ba945 sqft860 W Franklin St, Hancock, MI 49930For SaleMLS ID #50215409, BRIAN RIMPELA, CENTURY 21 AFFILIATED. MiRealSource
- $90,0002 bd1 ba670 sqft34446 E Harley Davidson Rd, Lake Linden, MI 49945For SaleMLS ID #50202744, GEORGE NEWMAN, SUPERIOR PROPERTIES -REAL ESTATE SALES AND RENTALS. MiRealSource
- $159,9003 bd1 ba1.1k sqft901 Jasper Ave, Houghton, MI 49931For SaleMLS ID #50221168, MICHAEL BORSUM, RE/MAX DOUGLASS R.E.-H. MiRealSource
- $149,9004 bd2 ba1.3k sqft46520 Main St, Dodgeville, MI 49921For SaleMLS ID #50214370, ADAM SHIREY, RE/MAX DOUGLASS R.E.-H. MiRealSource
