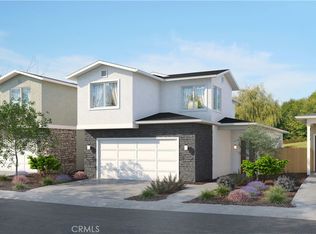
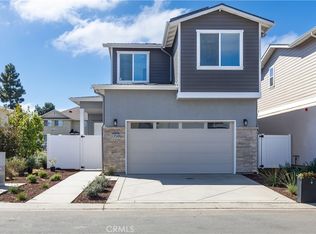
ASK ABOUT SPECIAL FINANCING FOR QUALIFIED BUYERS! Welcome to Hill Street Terraces. Discover 24 single-family residences in the heart of Nipomo with views of the Santa Lucia Mountains. Hill Street Terraces combines mountain views, thoughtfully designed homes, a private park, and community gathering area—creating a serene environment that fosters connection, convenience, and quality living on California's Central Coast. These homes maximize space and connection with an inviting open-concept first floor where kitchen, dining, and living areas flow seamlessly together with 10 high ceilings and plank vinyl flooring. The generous kitchen features quartz counter tops, a pantry, and an island that provides prep space and casual seating. The adjoining dining nook creates an intimate space for meals with convenient access to your private yard. Upstairs features 9 foot high ceilings throughout with cozy carpeting and viny plank flooring in the bathrooms. The primary suite offers a spacious bedroom, luxuriously large bathroom, and walk-in closet. The flexible second floor accommodates 2 additional bedrooms. This intelligent floor plan creates the perfect balance of togetherness and privacy. Enjoy proximity to Nipomo's shopping, dining, and award-winning golf courses. Nipomo's central location provides effortless access to Vandenberg Space Force Base, Santa Maria, Pismo Beach, and San Luis Obispo via Highway 101. Discover the elegance and serenity of California's Central Coast.
Sold for $767,995
Zillow last checked:
Listing updated:
Bought with:
Nicole Kale Miller, DRE #02180947
Modern Broker
Source: CRMLS,MLS#: PI26013241 Originating MLS: California Regional MLS
Price history
| Date | Event | Price |
|---|---|---|
| 10/16/2026 | Sold | $767,995+1.1%$444/sqft |
Source:  CRMLS #PI26013241 Report a problem | ||
| 9/18/2026 | Pending sale | $760,000$440/sqft |
Source: CRMLS #PI26013241 Report a problem | ||
| 9/3/2026 | Price change | $760,000+1.9%$440/sqft |
Source: CRMLS #PI26013241 Report a problem | ||
| 8/15/2026 | Price change | $745,970-5.1%$431/sqft |
Source:  North Santa Barbara County MLS #26000180 Report a problem | ||
| 8/14/2026 | Listed for sale | $785,970$455/sqft |
Source: CRMLS #PI26013241 Report a problem | ||
| 3/16/2026 | Pending sale | $785,970$455/sqft |
Source: North Santa Barbara County MLS #26000180 Report a problem | ||
| 2/26/2026 | Price change | $785,970+0.1%$455/sqft |
Source: CRMLS #PI26013241 Report a problem | ||
| 1/24/2026 | Listed for sale | $785,000$454/sqft |
Source: CRMLS #PI26013241 Report a problem | ||
Sell for more on Zillow
Get a Zillow Showcase℠ listing at no additional cost and you could sell for .
$759,100
2% more
+$15,182
With Zillow Showcase(estimated)
$774,282
