Warm, inviting, & authentically Corrales, this exceptional custom adobe home is nestled on a park-like 1.25-acre setting w/ breathtaking Sandia Mountain vistas, spectacular sunrises,unforgettable New Mexico sunsets. Enjoy panoramic views from the expansive pool deck or stroll through mature trees, lush landscaping, & meandering pathways that create a private, tranquil retreat. Southwestern character shines through plastered adobe walls,viga & wood ceils,warm brick floors, 3 FP's, & inviting living spaces filled w/ natural lgiht.The Country kitchen blends rustic charm w/ modern convenience featuring premium appliances, handpainted cabinetry, butcher block counters & wine refrig.The luxurious primary suite is a true retreat, offering a cozy fireplace, stunning mountain views, a jetted tub M
Pending
$989,000
341 Cielo Azul, Corrales, NM 87048
3beds
2,754sqft
Single Family Residence
Built in 1978
1.25 Acres Lot
$-- Zestimate®
$359/sqft
$-- HOA
What's special
Custom adobe homeUnforgettable new mexico sunsetsBreathtaking sandia mountain vistasMeandering pathwaysPrivate tranquil retreatWarm brick floorsLuxurious primary suite
- 61 days
- 55
- 2
Likely to sell faster than
Zillow last checked:
Listing updated:
Listed by:
Lynn Martinez 505-263-6369,
Coldwell Banker Legacy 505-293-3700
Source: SWMLS,MLS#: 1106723
Facts & features
Interior
Bedrooms & bathrooms
- Bedrooms: 3
- Bathrooms: 3
- Full bathrooms: 2
- 3/4 bathrooms: 1
Primary bedroom
- Level: Main
- Area: 263.06
- Dimensions: 15.25 x 17.25
Bedroom 2
- Level: Main
- Area: 193.11
- Dimensions: 12.3 x 15.7
Bedroom 3
- Level: Main
- Area: 138.88
- Dimensions: 11.2 x 12.4
Dining room
- Level: Main
- Area: 23.02
- Dimensions: 5.6 x 4.11
Kitchen
- Level: Main
- Area: 331.05
- Dimensions: 19.67 x 16.83
Living room
- Level: Main
- Area: 186.72
- Dimensions: 13.58 x 13.75
Office
- Level: Main
- Area: 194.68
- Dimensions: 12.4 x 15.7
Heating
- Baseboard, Ductless, Electric
Cooling
- Ductless
Appliances
- Included: Dryer, Dishwasher, Free-Standing Gas Range, Refrigerator, Range Hood, Washer
- Laundry: Electric Dryer Hookup
Features
- Beamed Ceilings, Ceiling Fan(s), Dual Sinks, Home Office, Jack and Jill Bath, Jetted Tub, Country Kitchen, Multiple Living Areas, Main Level Primary, Skylights, Separate Shower
- Flooring: Brick
- Windows: Clad, Double Pane Windows, Insulated Windows, Metal, Wood Frames, Skylight(s)
- Has basement: No
- Number of fireplaces: 3
- Fireplace features: Gas Log, Kiva, Wood Burning
Interior area
- Total structure area: 2,754
- Total interior livable area: 2,754 sqft
Video & virtual tour
Property
Parking
- Total spaces: 3
- Parking features: Detached, Electricity, Garage, Garage Door Opener, Oversized, Workshop in Garage, RV Access/Parking
- Garage spaces: 3
Features
- Levels: One
- Stories: 1
- Patio & porch: Deck, Patio
- Exterior features: Courtyard, Deck, Fire Pit, Patio, Private Yard, Water Feature, Sprinkler/Irrigation
- Has private pool: Yes
- Pool features: Gunite, Heated, Pool Cover
- Fencing: Wall
- Has view: Yes
Lot
- Size: 1.25 Acres
- Features: Garden, Lawn, Landscaped, Views
Details
- Additional structures: Barn(s), Poultry Coop, Workshop
- Parcel number: 1014067309194
- Zoning description: A-1
- Horses can be raised: Yes
Construction
Type & style
- Home type: SingleFamily
- Architectural style: Custom
- Property subtype: Single Family Residence
Materials
- Adobe, Frame, Stucco
- Roof: Bitumen,Pitched
Condition
- Resale
- New construction: No
- Year built: 1978
Utilities & green energy
- Electric: 220 Volts in Garage
- Sewer: Septic Tank
- Water: Private, Well
- Utilities for property: Electricity Connected, Natural Gas Connected, Phone Connected
Green energy
- Energy generation: None
- Water conservation: Rain Water Collection, Water-Smart Landscaping
Community & HOA
Community
- Security: Security System, Smoke Detector(s)
- Subdivision: Buena Ventura Acres
Location
- Region: Corrales
Financial & listing details
- Price per square foot: $359/sqft
- Tax assessed value: $593,318
- Annual tax amount: $6,284
- Date on market: 7/5/2026
- Cumulative days on market: 27 days
- Listing terms: Cash,Conventional,FHA,VA Loan
Estimated market value
Not available
Estimated sales range
Not available
Not available
Price history
| Date | Event | Price |
|---|---|---|
| 7/20/2026 | Pending sale | $989,000$359/sqft |
Source:  SWMLS #1106723 Report a problem SWMLS #1106723 Report a problem | ||
| 7/6/2026 | Listed for sale | $989,000+57%$359/sqft |
Source: SWMLS #1106723 Report a problem | ||
| 9/25/2020 | Sold | -- |
Source: SWMLS #973753 Report a problem | ||
| 8/11/2020 | Pending sale | $630,000$229/sqft |
Source: Q Realty #973753 Report a problem | ||
| 8/6/2020 | Listed for sale | $630,000$229/sqft |
Source: Q Realty #973753 Report a problem | ||
| 8/2/2020 | Pending sale | $630,000$229/sqft |
Source: Q Realty #973753 Report a problem | ||
| 8/1/2020 | Price change | $630,000+0.8%$229/sqft |
Source: Q Realty #973753 Report a problem | ||
| 6/5/2020 | Pending sale | $625,000$227/sqft |
Source: Q Realty #969015 Report a problem | ||
| 6/5/2020 | Listed for sale | $625,000$227/sqft |
Source: Q Realty #969015 Report a problem | ||
Public tax history
| Year | Property taxes | Tax assessment |
|---|---|---|
| 2025 | $6,106 +0.1% | $197,773 +3% |
| 2024 | $6,099 +2.6% | $192,012 +3% |
| 2023 | $5,946 +2% | $186,420 +3% |
| 2022 | $5,827 -0.2% | $180,990 +3% |
| 2021 | $5,840 +201.9% | $175,719 +191.8% |
| 2020 | $1,935 | $60,213 +3% |
| 2019 | -- | $58,459 +3% |
| 2018 | $1,704 -2.8% | $56,757 +3% |
| 2017 | $1,753 | $55,103 +3% |
| 2016 | $1,753 +1.7% | $53,498 +3% |
| 2014 | $1,724 | $51,941 +7.3% |
| 2013 | $1,724 | $48,428 -68% |
| 2011 | -- | $151,284 |
Find assessor info on the county website
Monthly payment
Est. payment
Payment breakdown
Explore the cost of this home by adjusting the details. Changes won't be saved.Climate risks
Neighborhood: 87048
Nearby schools
Schools provided by the listing agent
- Elementary: Corrales
- Middle: Taylor
- High: Cibola
Source: SWMLS. This data may not be complete. We recommend contacting the local school district to confirm school assignments for this home.
Similar homes
- $805,0003 bd4 ba3k sqft489 El Rey Dr, Corrales, NM 87048For Sale
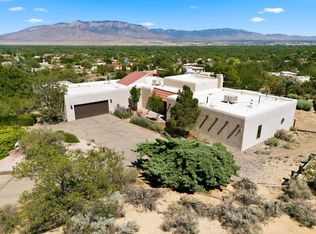 MLS ID #1106034, The Venegas Group, Keller Williams Realty. SWMLS
 - $928,0004 bd3 ba3k sqft77 Dulce Ct, Corrales, NM 87048For Sale
 MLS ID #1105924, Susan H Rogers, Coldwell Banker Legacy. SWMLS
 - $1,100,0004 bd3 ba4k sqft321 Paseo De Corrales, Corrales, NM 87048For Sale
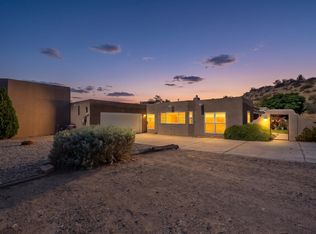 MLS ID #1108461, Jonas Michael Courey, Redfin Corporation. SWMLS
 - $1,090,0003 bd3 ba2.6k sqft480 Valle Vista Rd, Corrales, NM 87048For Sale
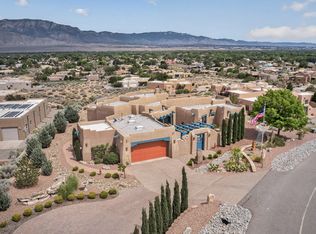 MLS ID #1105227, Nancy J. Stewart, EXP Realty LLC. SWMLS
