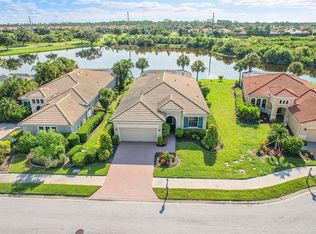
This is a must-see picture-perfect property for buyers that want it all! You'll love the panoramic setting and the warm, cozy, yet elegant interior decor. This gorgeous home is situated on a cul-de-sac with an extra large lot for the ultimate privacy. lt overlooks 2 lakes and the 17th green.. Everything is in tip-top condition and is totally move-in ready. This maintenance-free beauty features 3 bedrooms, 2 baths, separate dining room, great room, gourmet kitchen with stainless steel top of the line appliances, built-in desk, breakfast bar and nook. The side-entry, oversized 2 car garage with extra golf cart entrance plus enlarged paver brick drive is an added bonus.. You can rest easy as the home has been updated with hurricane resistant windows except for the sliding glass doors that have hurricane panels. The primary suite is spacious and has french doors opening to the pool, laminate wood flooring, two walk-in closets, and a lovely bath with marble shower, tub, and vanity. Both guest bedrooms also have laminate wood flooring and bath with updated marble floor and shower. The gorgeous expansive outdoor setting will take your breath away and requires very little maintenance as everything is controlled at your fingertips. Features include an infinity self-cleaning heated saltwater pool, two calming waterfalls, relaxing spa and a large covered area for entertaining and enjoying this serene oasis in comfort and privacy. ln the distance, outdoor lovers will enjoy glimpses of a variety of Florida wildlife from this space. The owners have recently replaced the landscaping, outside lighting and irrigation system. Pride of ownership shows in every area of this special home. If you love the social life, Venetian Golf & River Club has it all and boasts the luxury River Club featuring fine dining and every imaginable amenity. There's even a 70 acre nature park with boardwalk for leisure walks amidst Florida's natural foliage and habitat. Your HOA fees include these amenities. The golf membership with clubhouse amenities is optional. The location of this community is just perfect as it centers between Venice and Sarasota. lt's only minutes to the beautiful Gulf of Mexico beaches, shopping, schools, the new state of the art Sarasota Memorial Hospital and l-75. Also, the entrance is gated for the ultimate in security. The true Florida lifestyle abounds with everything this community and property has to offer. You will want to make this your forever home. Bedroom Closet Type: Walk-in Closet (Primary Bedroom).
Sold for $830,000
$830,000
341 CIPRIANI WAY, NORTH VENICE, FL 34275
3beds
2,135sqft
Single Family Residence
Built in 2006
0.36 Acres Lot
$766,400 Zestimate®
$389/sqft
$6,526 Estimated rent
Home value
$766,400
$728,000 - $805,000
$6,526/mo
Zestimate® history
Owner options
List your home for rent
$6,526/mo
Rent Zestimate®
Find your next renter with Zillow Rental Manager. Plus, with online applications, you can quickly screen prospective tenants – for free.
$6,526/mo
Rent Zestimate®
Refinance and save
$5,596/mo
Est. payment
Refinancing to a lower rate could help reduce your monthly payments and save thousands over the life of the loan.
$5,596/mo
Est. payment
Explore your selling options
Work with a Zillow partner agent
Leverage their expertise and Zillow's premium Showcase listings to get your home seen by more buyers.
Get startedList with your own agent
Get your home in front of millions of buyers by listing it on Zillow.
Learn how to do itSell it yourself
Take full control of how buyers see your home on Zillow by listing For Sale by Owner (FSBO).
List your homeWhat's special
Luxury river clubBreakfast barGuest bedroomsExtra large lotGorgeous homeRiver clubClubhouse amenities
Zillow last checked:
Listing updated:
Listed by:
Terry Langham 941-270-7771,
MEDWAY REALTY 941-375-2456,
Katy Dilmore 941-270-0627,
MEDWAY REALTY
Bought with:
Karl Hinsch, 3442719
COLDWELL BANKER REALTY
Jim Briley, 3387181
COLDWELL BANKER REALTY
Source: Stellar MLS,MLS#: N6131915 Originating MLS: Venice
Originating MLS: Venice
Facts & features
Interior
Bedrooms & bathrooms
- Bedrooms: 3
- Bathrooms: 2
- Full bathrooms: 2
Rooms
- Room types: Dining Room, Great Room, Utility Room
Primary bedroom
- Features: Split Vanities, Tub with Separate Shower Stall, Water Closet/Priv Toilet, Walk-In Closet(s)
- Level: First
- Dimensions: 18x18
Bedroom 2
- Features: Walk-In Closet(s)
- Level: First
- Dimensions: 12x12
Bedroom 3
- Features: Built-in Closet
- Level: First
- Dimensions: 12x12
Dining room
- Level: First
- Dimensions: 14x10
Kitchen
- Features: Pantry
- Level: First
- Dimensions: 28x12
Laundry
- Level: First
- Dimensions: 8x5
Living room
- Level: First
- Dimensions: 22x14
Heating
- Central
Cooling
- Central Air
Appliances
- Included: Dishwasher, Dryer, Gas Water Heater, Ice Maker, Microwave, Range, Refrigerator, Washer
- Laundry: Gas Dryer Hookup, Inside, Laundry Room
Features
- Ceiling Fan(s), Crown Molding, Eating Space In Kitchen, High Ceilings, Open Floorplan, Split Bedroom, Stone Counters, Walk-In Closet(s)
- Flooring: Ceramic Tile, Laminate
- Doors: French Doors, Sliding Doors
- Windows: Storm Window(s), Window Treatments, Hurricane Shutters
- Has fireplace: No
Interior area
- Total structure area: 2,935
- Total interior livable area: 2,135 sqft
Property
Parking
- Total spaces: 2
- Parking features: Garage Door Opener, Garage Faces Side, Golf Cart Garage
- Attached garage spaces: 2
- Details: Garage Dimensions: 24x20
Features
- Levels: One
- Stories: 1
- Patio & porch: Covered, Enclosed, Front Porch
- Exterior features: Irrigation System, Sidewalk
- Has private pool: Yes
- Pool features: Gunite, Heated, In Ground, Infinity, Salt Water, Screen Enclosure, Self Cleaning
- Has spa: Yes
- Spa features: Heated, In Ground
- Has view: Yes
- View description: Golf Course, Park/Greenbelt, Trees/Woods, Water, Lake
- Has water view: Yes
- Water view: Water,Lake
Lot
- Size: 0.36 Acres
- Features: Cul-De-Sac, On Golf Course, Oversized Lot, Private, Sidewalk
Details
- Parcel number: 0373070100
- Zoning: PUD
- Special conditions: None
Construction
Type & style
- Home type: SingleFamily
- Architectural style: Ranch
- Property subtype: Single Family Residence
Materials
- Block, Stucco
- Foundation: Slab
- Roof: Tile
Condition
- New construction: No
- Year built: 2006
Utilities & green energy
- Sewer: Public Sewer
- Water: Public
- Utilities for property: Cable Connected, Electricity Connected, Natural Gas Connected, Public, Sewer Connected, Water Connected
Community & HOA
Community
- Features: Clubhouse, Fitness Center, Gated Community - Guard, Golf Carts OK, Golf, Pool, Restaurant, Sidewalks
- Security: Gated Community, Smoke Detector(s)
- Pet fee: $0 monthly
- Subdivision: VENETIAN GOLF & RIV CLUB A-D
HOA
- Has HOA: Yes
- Amenities included: Clubhouse, Fitness Center, Gated
- Services included: 24-Hour Guard, Community Pool, Maintenance Grounds
- HOA fee: $276 monthly
- HOA name: Capstone
- HOA phone: 941-554-8838
- Second HOA name: Venetian Golf & River Club
Location
- Region: North Venice
Financial & listing details
- Price per square foot: $389/sqft
- Tax assessed value: $621,600
- Annual tax amount: $9,787
- Date on market: 3/20/2024
- Cumulative days on market: 39 days
- Listing terms: Cash,Conventional,VA Loan
- Ownership: Fee Simple
- Total actual rent: 0
- Electric utility on property: Yes
- Road surface type: Asphalt, Paved
Price history
| Date | Event | Price |
|---|---|---|
| 6/17/2024 | Sold | $830,000-2.4%$389/sqft |
Source:  Stellar MLS #N6131915 Report a problem Stellar MLS #N6131915 Report a problem | ||
| 4/29/2024 | Pending sale | $850,000$398/sqft |
Source: Stellar MLS #N6131915 Report a problem | ||
| 3/21/2024 | Listed for sale | $850,000+93.2%$398/sqft |
Source: Stellar MLS #N6131915 Report a problem | ||
| 8/19/2020 | Sold | $440,000-8.3%$206/sqft |
Source: Public Record Report a problem | ||
| 7/21/2020 | Pending sale | $479,900$225/sqft |
Source: PALMERHOUSE PROPERTIES #N6111088 Report a problem | ||
| 7/21/2020 | Listed for sale | $479,900+29.7%$225/sqft |
Source: PALMERHOUSE PROPERTIES #N6111088 Report a problem | ||
| 9/7/2012 | Sold | $370,000-2.6%$173/sqft |
Source: Public Record Report a problem | ||
| 7/7/2012 | Listed for sale | $379,900-23.3%$178/sqft |
Source: COLDWELL BANKER RESIDENTIAL R.E. #N5777162 Report a problem | ||
| 6/1/2008 | Listing removed | $495,000$232/sqft |
Source: Michael Saunders & Company #575114 Report a problem | ||
| 3/23/2008 | Listed for sale | $495,000+14.6%$232/sqft |
Source: Michael Saunders & Company #575114 Report a problem | ||
| 1/5/2007 | Sold | $431,800$202/sqft |
Source: Public Record Report a problem | ||
Public tax history
| Year | Property taxes | Tax assessment |
|---|---|---|
| 2025 | $13,368 +51.7% | $621,600 +73.3% |
| 2024 | $8,812 -10% | $358,750 +3% |
| 2023 | $9,788 +14.2% | $348,301 +3% |
| 2022 | $8,568 -1.6% | $338,156 +3% |
| 2021 | $8,703 -13.4% | $328,307 -10.9% |
| 2020 | $10,044 +2.3% | $368,600 +3.2% |
| 2019 | $9,817 | $357,200 -10.4% |
| 2018 | $9,817 -4.9% | $398,600 +12.9% |
| 2017 | $10,317 +19.6% | $353,200 -1.2% |
| 2016 | $8,629 -7.8% | $357,600 +8.6% |
| 2015 | $9,356 +16.3% | $329,200 +32% |
| 2014 | $8,046 +6.8% | $249,400 |
| 2013 | $7,531 +27% | $249,400 +5% |
| 2012 | $5,929 +307.2% | $237,600 +249.9% |
| 2011 | $1,456 +1.3% | $67,900 -8% |
| 2010 | $1,437 -76.7% | $73,800 -75.6% |
| 2009 | $6,157 | $302,800 -11.6% |
| 2008 | $6,157 -28.5% | $342,400 -31.4% |
| 2007 | $8,613 | $499,300 +96.7% |
| 2006 | -- | $253,800 |
Find assessor info on the county website
Neighborhood: 34275
Nearby homes
- $475,0003 bd2 ba1.5k sqft337 Cipriani Way, North Venice, FL 34275Sold

- $508,3002 bd2 ba1.7k sqft342 Cipriani Way, North Venice, FL 34275Off Market
- $480,0003 bd2 ba1.8k sqft333 Cipriani Way, North Venice, FL 34275Sold
- $526,7002 bd2 ba1.9k sqft338 Cipriani Way, North Venice, FL 34275Off Market
- $444,6003 bd2 ba2.1k sqft329 Cipriani Way, North Venice, FL 34275Off Market
- $485,6003 bd2 ba1.7k sqft330 Cipriani Way, North Venice, FL 34275Off Market
- $401,9003 bd2 ba1.6k sqft334 Cipriani Way, North Venice, FL 34275Off Market
- $558,1003 bd2 ba2.1k sqft326 Cipriani Way, North Venice, FL 34275Off Market
Nearby schools
GreatSchools rating
- 8/10Laurel Nokomis SchoolGrades: PK-8Distance: 3.3 mi
- 7/10Venice Senior High SchoolGrades: 9-12Distance: 5.4 mi
Schools provided by the listing agent
- Elementary: Laurel Nokomis Elementary
- Middle: Laurel Nokomis Middle
- High: Venice Senior High
Source: Stellar MLS. This data may not be complete. We recommend contacting the local school district to confirm school assignments for this home.
Get a cash offer in 3 minutes
Find out how much your home could sell for in as little as 3 minutes with a no-obligation cash offer.
Estimated market value
$766,400
Get a cash offer in 3 minutes
Find out how much your home could sell for in as little as 3 minutes with a no-obligation cash offer.
Estimated market value
$766,400
- Florida
- Sarasota County
- Nokomis
- 34275
- 341 CIPRIANI WAY
Nearby cities
Nearby zip codes
Other Nokomis Topics
