Book your tour of this beautifully maintained RW Jackson Custom Builders Model Home! The sellers are highly motivated and have recently had an appraisal done on the home. The serene lot, on the dead end street, boasts a private back yard with fire pit, and plenty of space between neighboring homes. There are multiple bedrooms on the second floor, including the primary with en suite bath and walk in closet. The main floor includes the kitchen with ample space for dining as well as the backyard view from the deck. This is the perfect home for many years of family enjoyment, the bay windows in the living area create a picturesque scene. The lower level is completely finished, with it's own full bath, and walkout to the yard. Seller offering concessions as well!
Sold for $312,000
$312,000
341 Claiborne Dr, Dry Ridge, KY 41035
4beds
2,084sqft
Single Family Residence, Residential
Built in 2004
0.44 Acres Lot
$331,500 Zestimate®
$150/sqft
$2,687 Estimated rent
Home value
$331,500
Estimated sales range
Not available
$2,687/mo
Zestimate® history
Owner options
List your home for rent
$2,687/mo
Rent Zestimate®
Find your next renter with Zillow Rental Manager. Plus, with online applications, you can quickly screen prospective tenants – for free.
$2,687/mo
Rent Zestimate®
Refinance and save
$2,047/mo
Est. payment
Refinancing to a lower rate could help reduce your monthly payments and save thousands over the life of the loan.
$2,047/mo
Est. payment
Explore your selling options
Work with a Zillow partner agent
Leverage their expertise and Zillow's premium Showcase listings to get your home seen by more buyers.
Get startedList with your own agent
Get your home in front of millions of buyers by listing it on Zillow.
Learn how to do itSell it yourself
Take full control of how buyers see your home on Zillow by listing For Sale by Owner (FSBO).
List your homeWhat's special
Walkout to the yardSerene lot
Zillow last checked:
Listing updated:
Listed by:
Susan Clarke 859-240-0727,
Keller Williams Realty Services
Bought with:
Ginger Poore, 191609
Real Broker, LLC
Source: NKMLS,MLS#: 627136
Facts & features
Interior
Bedrooms & bathrooms
- Bedrooms: 4
- Bathrooms: 4
- Full bathrooms: 3
- 1/2 bathrooms: 1
Primary bedroom
- Features: Ceiling Fan(s)
- Level: Second
- Area: 196.5
- Dimensions: 13.1 x 15
Bedroom 2
- Features: Carpet Flooring
- Level: Second
- Area: 120.12
- Dimensions: 9.1 x 13.2
Bedroom 3
- Features: Carpet Flooring
- Level: Second
- Area: 121.44
- Dimensions: 9.2 x 13.2
Bedroom 4
- Features: Bath Adjoins
- Level: Basement
- Area: 115.14
- Dimensions: 11.4 x 10.1
Bathroom 2
- Features: Full Finished Bath
- Level: Second
- Area: 42.4
- Dimensions: 8 x 5.3
Bathroom 3
- Features: Full Finished Half Bath
- Level: First
- Area: 33.64
- Dimensions: 5.8 x 5.8
Bathroom 4
- Features: Full Finished Bath
- Level: Basement
- Area: 61.48
- Dimensions: 5.3 x 11.6
Dining room
- Features: Walk-Out Access
- Level: First
- Area: 171.7
- Dimensions: 17 x 10.1
Entry
- Features: Entrance Foyer
- Level: First
- Area: 145
- Dimensions: 10 x 14.5
Family room
- Features: Walk-Out Access, Carpet Flooring
- Level: Basement
- Area: 318.76
- Dimensions: 15.1 x 21.11
Kitchen
- Features: Walk-Out Access
- Level: First
- Area: 123.22
- Dimensions: 12.2 x 10.1
Living room
- Features: Carpet Flooring
- Level: First
- Area: 112.66
- Dimensions: 13.1 x 8.6
Primary bath
- Features: Double Vanity
- Level: Second
- Area: 81.03
- Dimensions: 7.3 x 11.1
Heating
- Electric
Cooling
- Central Air
Appliances
- Included: Other, Electric Oven, Electric Range, Dishwasher, Disposal, Dryer, Microwave, Refrigerator, Washer
- Laundry: Electric Dryer Hookup, Main Level
Features
- Walk-In Closet(s), Pantry, Open Floorplan, Double Vanity, Ceiling Fan(s)
- Basement: Full
- Attic: Storage
Interior area
- Total structure area: 2,084
- Total interior livable area: 2,084 sqft
Property
Parking
- Total spaces: 2
- Parking features: Driveway, Garage Faces Front
- Garage spaces: 2
- Has uncovered spaces: Yes
Features
- Levels: Two
- Stories: 2
- Patio & porch: Deck
- Exterior features: Private Yard, Fire Pit
- Has view: Yes
- View description: Neighborhood
Lot
- Size: 0.44 Acres
- Dimensions: 325 x 334 x 92 x 24
- Features: Rolling Slope
Details
- Parcel number: 0430200001.01
- Zoning description: Residential
Construction
Type & style
- Home type: SingleFamily
- Architectural style: Traditional
- Property subtype: Single Family Residence, Residential
Materials
- Brick, Vinyl Siding
- Foundation: Poured Concrete
- Roof: Asphalt
Condition
- Existing Structure
- New construction: No
- Year built: 2004
Utilities & green energy
- Sewer: Public Sewer
- Water: Public
- Utilities for property: Cable Available, Sewer Available
Community & HOA
Community
- Security: Smoke Detector(s)
HOA
- Has HOA: Yes
- Services included: Association Fees, Maintenance Grounds
- HOA fee: $90 annually
Location
- Region: Dry Ridge
Financial & listing details
- Price per square foot: $150/sqft
- Tax assessed value: $198,000
- Annual tax amount: $2,138
- Date on market: 8/9/2025
- Cumulative days on market: 73 days
- Road surface type: Paved
Price history
| Date | Event | Price |
|---|---|---|
| 1/29/2025 | Sold | $312,000-2.5%$150/sqft |
Source:  NKMLS #627136 Report a problem NKMLS #627136 Report a problem | ||
| 12/21/2024 | Pending sale | $320,000$154/sqft |
Source: NKMLS #627136 Report a problem | ||
| 10/21/2024 | Price change | $320,000-2.1%$154/sqft |
Source: NKMLS #627136 Report a problem | ||
| 10/9/2024 | Listed for sale | $327,000$157/sqft |
Source: NKMLS #627136 Report a problem | ||
Public tax history
| Year | Property taxes | Tax assessment |
|---|---|---|
| 2025 | $2,138 -1.5% | $198,000 |
| 2024 | $2,169 -0.1% | $198,000 |
| 2023 | $2,171 +1.7% | $198,000 |
| 2022 | $2,134 +0.4% | $198,000 |
| 2021 | $2,126 0% | $198,000 |
| 2020 | $2,126 -1.8% | $198,000 |
| 2019 | $2,166 +20.1% | $198,000 +20% |
| 2018 | $1,804 +0.3% | $165,000 |
| 2017 | $1,798 +0% | $165,000 -4.6% |
| 2014 | $1,798 +5.8% | $173,000 |
| 2012 | $1,700 +3.2% | $173,000 |
| 2011 | $1,647 | $173,000 |
| 2010 | -- | $173,000 |
Find assessor info on the county website
Neighborhood: 41035
Nearby homes
- $367,6004 bd3 ba1.3k sqft349 Claiborne Dr, Dry Ridge, KY 41035Off Market
- $296,000-- bd-- ba2.1k sqft335 Claiborne Dr, Dry Ridge, KY 41035Off Market
- $337,2003 bd3 ba1.8k sqft355 Claiborne Dr, Dry Ridge, KY 41035Off Market
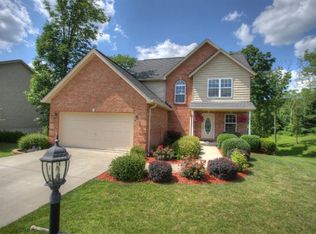
- $324,6003 bd2 ba-- sqft355 Clairborne Dr, Dry Ridge, KY 41035Off Market
- $352,600-- bd-- ba1.2k sqft325 Claiborne Dr, Dry Ridge, KY 41035Off Market
- $338,7003 bd4 ba1.5k sqft361 Claiborne Dr, Dry Ridge, KY 41035Off Market
- $364,2003 bd4 ba-- sqft361 Clairborne Dr, Dry Ridge, KY 41035Off Market
- $405,2004 bd3 ba1.7k sqft369 Claiborne Dr, Dry Ridge, KY 41035Off Market
Nearby schools
GreatSchools rating
- 5/10Crittenden-Mt. Zion Elementary SchoolGrades: PK-5Distance: 0.7 mi
- 5/10Grant County Middle SchoolGrades: 6-8Distance: 6.3 mi
- 2/10Grant County High SchoolGrades: 9-12Distance: 4.9 mi
Schools provided by the listing agent
- Elementary: Crittenden-Mt. Zion Elem.
- Middle: Grant County Middle School
- High: Grant County High
Source: NKMLS. This data may not be complete. We recommend contacting the local school district to confirm school assignments for this home.
Get a cash offer in 3 minutes
Find out how much your home could sell for in as little as 3 minutes with a no-obligation cash offer.
Estimated market value
$331,500
Get a cash offer in 3 minutes
Find out how much your home could sell for in as little as 3 minutes with a no-obligation cash offer.
Estimated market value
$331,500
- Kentucky
- Grant County
- Dry Ridge
- 41035
- 341 Claiborne Dr
