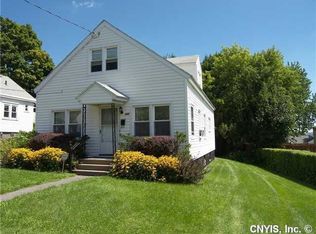
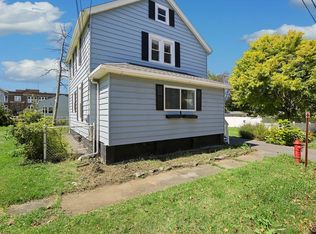
Well maintained bungalow located on eastern side of Eastwood near the Dewitt line for quick access to Rt 690, shopping, and restaurants. Start by entering the cute enclosed sun porch, then in to the spacious livingroom with hardwood floors. The large opening to the eat-in kitchen keeps both rooms feeling light and airy. The two bedrooms down are fairly equal in size with one off the livingroom and the other off the kitchen so either could be used as formal dining room.
The finished area on the 2nd floor is currently used as another bedroom. To the rear of the house is an insulated, but unheated room with a doorway to the drive. Sized right for an office or den, the interior door was removed long ago making an integral part of the living space or could be made in to another bathroom. The dry basement is well lit and the painted walls and floor make it not feel like a dungeon; more like a great craft area or workshop. Updated and energy efficient mechanical systems should function fine for a long time.
A pleasant, private rear yard has both a shed and one-car detached garage.
Trustees reserve the right to set a deadline or accept any offer that they choose. Taxes shown without exemptions.
Pending
$150,000
341 Clover Ridge Dr, Syracuse, NY 13206
3beds
1,152sqft
Single Family Residence
Built in 1935
5,279 Square Feet Lot
$-- Zestimate®
$130/sqft
$-- HOA
What's special
Pleasant private rear yardOne-car detached garageCute enclosed sun porch
- 49 days
- 33
- 1
Zillow last checked:
Listing updated:
Listed by:
Keyway Real Estate 315-430-0575,
Ronald G. Gustafson 315-430-0575
Source: NYSAMLSs,MLS#: S1701868 Originating MLS: Syracuse
Originating MLS: SyracuseFacts & features
Interior
Bedrooms & bathrooms
- Bedrooms: 3
- Bathrooms: 1
- Full bathrooms: 1
- Main level bathrooms: 1
- Main level bedrooms: 2
Heating
- Gas, Forced Air
Appliances
- Included: Appliances Negotiable, Gas Water Heater
- Laundry: In Basement
Features
- Ceiling Fan(s), Den, Eat-in Kitchen, Separate/Formal Living Room, Home Office, Window Treatments, Bedroom on Main Level, Main Level Primary, Workshop
- Flooring: Hardwood, Resilient, Varies
- Windows: Drapes, Storm Window(s)
- Basement: Full
- Has fireplace: No
Interior area
- Total structure area: 1,152
- Total interior livable area: 1,152 sqft
Video & virtual tour
Property
Parking
- Total spaces: 1
- Parking features: Detached, Garage
- Garage spaces: 1
Features
- Exterior features: Blacktop Driveway, Enclosed Porch, Fence, Porch, Private Yard, See Remarks
- Fencing: Partial
Lot
- Size: 5,279 Square Feet
- Dimensions: 40 x 132
- Features: Rectangular, Rectangular Lot, Residential Lot
Details
- Additional structures: Shed(s), Storage
- Parcel number: 31150002600000080170000000
- Special conditions: Trust
Construction
Type & style
- Home type: SingleFamily
- Architectural style: Bungalow
- Property subtype: Single Family Residence
Materials
- Frame, Vinyl Siding, Copper Plumbing
- Foundation: Block
- Roof: Shingle
Condition
- Resale
- Year built: 1935
Utilities & green energy
- Electric: Circuit Breakers
- Sewer: Connected
- Water: Connected, Public
- Utilities for property: Cable Available, Electricity Connected, High Speed Internet Available, Sewer Connected, Water Connected
Community & HOA
Location
- Region: Syracuse
Financial & listing details
- Price per square foot: $130/sqft
- Tax assessed value: $73,000
- Annual tax amount: $3,777
- Date on market: 7/27/2026
- Cumulative days on market: 49 days
- Listing terms: Cash,Conventional,FHA,VA Loan
Estimated market value
Not available
Estimated sales range
Not available
Not available
Price history
| Date | Event | Price |
|---|---|---|
| 7/29/2026 | Pending sale | $150,000$130/sqft |
Source:  NYSAMLSs #S1701868 Report a problem NYSAMLSs #S1701868 Report a problem | ||
| 7/27/2026 | Listed for sale | $150,000$130/sqft |
Source: NYSAMLSs #S1701868 Report a problem | ||
Public tax history
| Year | Property taxes | Tax assessment |
|---|---|---|
| 2025 | -- | $73,000 |
| 2024 | -- | $73,000 |
| 2023 | -- | $73,000 |
| 2022 | -- | $73,000 +29% |
| 2021 | -- | $56,600 |
| 2020 | -- | $56,600 |
| 2019 | -- | $56,600 |
| 2018 | -- | $56,600 |
| 2017 | $727 +2.5% | $56,600 |
| 2016 | $709 | $56,600 |
| 2015 | -- | $56,600 |
| 2014 | -- | $56,600 |
| 2013 | -- | $56,600 |
| 2012 | -- | $56,600 |
| 2011 | -- | $56,600 |
| 2010 | -- | $56,600 |
| 2009 | -- | $56,600 |
| 2008 | -- | $56,600 |
| 2007 | -- | $56,600 |
| 2006 | -- | $56,600 |
| 2005 | -- | $56,600 |
| 2004 | -- | $56,600 |
| 2003 | -- | $56,600 |
| 2002 | -- | $56,600 |
| 2001 | -- | $56,600 |
| 2000 | -- | $56,600 |
Find assessor info on the county website
Monthly payment
Climate risks
Neighborhood: Eastwood
Similar homes
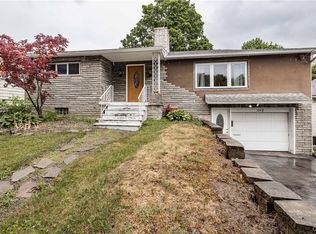
- $159,0003 bd2 ba1.2k sqft259 Bruce St, Syracuse, NY 13224For Sale
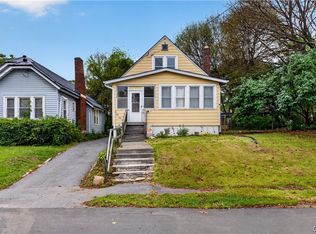
 MLS ID #S1713667, Mark MacBain, Listing by: Hunt Real Estate Era. NYSAMLSs
 - $169,9003 bd2 ba952 sqft156 Clover Ridge Dr, Syracuse, NY 13206For Sale
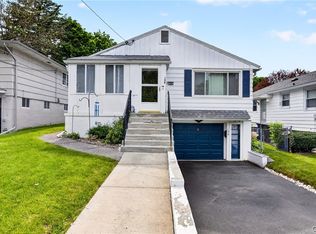 MLS ID #S1703509, Alexia Rodriguez, Listing by: Acropolis Realty Group LLC. NYSAMLSs
 - $171,9003 bd1 ba1k sqft118 Champlin Dr, Syracuse, NY 13206For Sale
 MLS ID #S1708558, Julie A Rizzo, Listing by: Candy Costa Real Estate LLC. NYSAMLSs
 - $170,0003 bd2 ba1.1k sqft225 Hazelhurst Ave, Syracuse, NY 13206For Sale
 MLS ID #S1710943, Matthew Button, Listing by: Coldwell Banker Prime Prop,Inc. NYSAMLSs
 - $169,9003 bd1 ba1.5k sqft6086 Court Street Rd, Syracuse, NY 13206For SaleMLS ID #S1708593, Julie A Rizzo, Listing by: Candy Costa Real Estate LLC. NYSAMLSs
- $198,0003 bd2 ba1k sqft403 Schaffer Ave, Syracuse, NY 13206For SaleMLS ID #S1713256, Laura E. Myers, Listing by: Howard Hanna Real Estate. NYSAMLSs
- $155,0003 bd1 ba1.5k sqft400 Graves St, Syracuse, NY 13203For SaleMLS ID #S1697407, Mark Bellucci, Listing by: Acropolis Realty Group LLC. NYSAMLSs
- $189,0003 bd1 ba1k sqft408 Snyder Ave, Syracuse, NY 13206For SaleMLS ID #S1685018, Mary Jo Richer, Listing by: CNY Affordable Realty, Inc.. NYSAMLSs
- $109,9003 bd1 ba966 sqft1622 Hawley Ave, Syracuse, NY 13206For SaleMLS ID #S1711196, Jeffrey J MacBain, Listing by: Hunt Real Estate ERA. NYSAMLSs
- $150,0004 bd2 ba1.1k sqft308 Putnam St, Syracuse, NY 13204For SaleMLS ID #S1710605, Greg Wakeman, Listing by: Hunt Real Estate Era. NYSAMLSs
- $170,0003 bd2 ba1.5k sqft210 Herbert St, Syracuse, NY 13208For SaleMLS ID #S1712355, Theodore Lewandowski, Listing by: Hunt Real Estate ERA. NYSAMLSs
- $159,9004 bd1 ba1.1k sqft210 E Molloy Rd, Syracuse, NY 13211For SaleMLS ID #S1707545, Candy Costa, Listing by: Candy Costa Real Estate LLC. NYSAMLSs
- $189,0004 bd2 ba1.5k sqft112 Upland Rd, Syracuse, NY 13207For SaleMLS ID #B1710147, Derek Greene, Listing by: The Greene Realty Group. NYSAMLSs
- $169,9003 bd2 ba1.1k sqft337 Roxford Rd N, Syracuse, NY 13208For SaleMLS ID #S1708576, Julie A Rizzo, Listing by: Candy Costa Real Estate LLC. NYSAMLSs
- $159,0003 bd1 ba1.1k sqft1002 Park St, Syracuse, NY 13208For SaleMLS ID #S1708918, Xiao Linda Messerschmidt, Listing by: Keller Williams Syracuse. NYSAMLSs
- $194,9003 bd1 ba1.2k sqft337 Marlborough Rd, Syracuse, NY 13206For SaleMLS ID #S1707534, Angela Pudney, Listing by: Skinner & Assoc. Realty LLC. NYSAMLSs
- $115,0003 bd1 ba1.1k sqft175 Forest Ave, Syracuse, NY 13205For SaleMLS ID #S1701721, Amber Cavedine, Listing by: Hunt Real Estate ERA. NYSAMLSs
- $144,9004 bd2 ba1.3k sqft104 Garden City Dr, Syracuse, NY 13211For SaleMLS ID #S1686971, Michael Jarvi, Listing by: The O'Hara Group. NYSAMLSs
- $119,9003 bd2 ba1.2k sqft142 Kidd Ave #44, Syracuse, NY 13210For SaleMLS ID #S1694539, Jacob Kippen, Listing by: Rooftop Realty Group LLC. NYSAMLSs
- $144,9004 bd2 ba1.6k sqft147 Coolidge Ave, Syracuse, NY 13204For SaleMLS ID #S1706696, Alan Fritz Lathrop, Listing by: Integrated Real Estate Ser LLC. NYSAMLSs
