Perched on the hills of coveted Corona Heights, this two-story house-like home packs a punch for the discerning buyer that is looking for brand new luxury finishes, quality craftsmanship, and a comfortable layout that checks every box. Step inside the sun-drenched south-facing home and be amazed by the attention to detail in this 2024 down-to-studs remodel. Anchored by a stunning feature staircase, this open concept floor plan is an entertainer's delight with a spacious living room that opens to a big sky view deck. The brand-new kitchen offers a massive island, storage, luxury appliances and built-ins. The bespoke specifications are world class luxury to the finest detail. With a spacious flow, this home offers a bright secondary suite on the main level, a powder room, and storage. Ascending the staircase leads to the primary suite of galactic proportions. No words can truly express the jaw-dropping glass wall that ascends over 15-feet to the pinnacle point of the cavernous ceiling. And beyond the bedroom lies a luxurious bathroom with free-standing tub, walk-in shower, a double-sink vanity as well as a spacious walk-in closet. With an adjacent 3rd bedroom that's perfect for a nursery or home-office, this top floor is the perfect respite to unwind from it all.
Sold for $1,715,000
Street View
$1,715,000
341 Corbett Ave #A, San Francisco, CA 94114
3beds
1,573sqft
Tenancy in Common
Built in 1906
2,369 Square Feet Lot
$2,064,900 Zestimate®
$1,090/sqft
$7,929 Estimated rent
Home value
$2,064,900
$1.84M - $2.35M
$7,929/mo
Zestimate® history
Owner options
List your home for rent
$7,929/mo
Rent Zestimate®
Find your next renter with Zillow Rental Manager. Plus, with online applications, you can quickly screen prospective tenants – for free.
$7,929/mo
Rent Zestimate®
Refinance and save
$11,519/mo
Est. payment
Refinancing to a lower rate could help reduce your monthly payments and save thousands over the life of the loan.
$11,519/mo
Est. payment
Explore your selling options
Work with a Zillow partner agent
Leverage their expertise and Zillow's premium Showcase listings to get your home seen by more buyers.
Get startedList with your own agent
Get your home in front of millions of buyers by listing it on Zillow.
Learn how to do itSell it yourself
Take full control of how buyers see your home on Zillow by listing For Sale by Owner (FSBO).
List your homeWhat's special
Zillow last checked:
Listing updated:
Listed by:
Luke Ford DRE #02174494 650-773-8110,
Compass 415-345-3000,
Kevin Wakelin DRE #01935159 415-298-4142,
Compass
Bought with:
Leyla A. Alhosseini, DRE #01704633
Ascend Real Estate
Source: SFAR,MLS#: 424062012 Originating MLS: San Francisco Association of REALTORS
Originating MLS: San Francisco Association of REALTORSFacts & features
Interior
Bedrooms & bathrooms
- Bedrooms: 3
- Bathrooms: 3
- Full bathrooms: 2
- 1/2 bathrooms: 1
Primary bedroom
- Features: Walk-In Closet
- Area: 0
- Dimensions: 0 x 0
Bedroom 1
- Area: 0
- Dimensions: 0 x 0
Bedroom 2
- Area: 0
- Dimensions: 0 x 0
Bedroom 3
- Area: 0
- Dimensions: 0 x 0
Bedroom 4
- Area: 0
- Dimensions: 0 x 0
Primary bathroom
- Features: Double Vanity, Low-Flow Toilet(s), Multiple Shower Heads, Quartz, Shower Stall(s), Tile, Tub, Window
Bathroom
- Features: Quartz, Tile, Tub w/Shower Over, Window
Dining room
- Features: Dining/Living Combo
- Level: Main
- Area: 0
- Dimensions: 0 x 0
Family room
- Level: Main
- Area: 0
- Dimensions: 0 x 0
Kitchen
- Features: Breakfast Area, Kitchen Island, Island w/Sink, Kitchen/Family Combo, Pantry Cabinet, Quartz Counter
- Level: Main
- Area: 0
- Dimensions: 0 x 0
Living room
- Features: Deck Attached, View
- Level: Main
- Area: 0
- Dimensions: 0 x 0
Heating
- Central, Gas
Appliances
- Included: Dishwasher, Disposal, ENERGY STAR Qualified Appliances, Free-Standing Gas Range, Gas Plumbed, Gas Water Heater, Range Hood, Plumbed For Ice Maker, Washer/Dryer Stacked
Features
- Cathedral Ceiling(s), Formal Entry, Storage
- Flooring: Tile, Vinyl, Wood, Other
- Windows: Double Pane Windows
- Has fireplace: No
Interior area
- Total structure area: 1,573
- Total interior livable area: 1,573 sqft
Property
Features
- Stories: 2
- Patio & porch: Uncovered Deck
- Fencing: Fenced,Full,Metal,Wood
- Has view: Yes
- View description: Bay, City, City Lights, Downtown, Hills, Mountain(s), Park/Greenbelt, San Francisco, Twin Peaks
- Has water view: Yes
- Water view: Bay
Lot
- Size: 2,369 Square Feet
- Features: Irregular Lot
- Topography: Downslope,Lot Sloped
Details
- Parcel number: 2659069
- Special conditions: Standard
Construction
Type & style
- Home type: SingleFamily
- Architectural style: Contemporary,Traditional
- Property subtype: Tenancy in Common
- Attached to another structure: Yes
Materials
- Stucco
- Foundation: Concrete
- Roof: Composition
Condition
- Updated/Remodeled
- New construction: No
- Year built: 1906
Utilities & green energy
- Sewer: Public Sewer
- Water: Public
Green energy
- Energy efficient items: Appliances
Community & HOA
Community
- Security: Carbon Monoxide Detector(s), 24 Hour Security, Smoke Detector(s)
HOA
- Has HOA: Yes
- Amenities included: None
- Services included: Insurance on Structure, Trash, Water
- HOA fee: $675 monthly
- HOA name: 341 Corbett Homeowners Association
Location
- Region: San Francisco
- Elevation: 0
Financial & listing details
- Price per square foot: $1,090/sqft
- Price range: $1.7M - $1.7M
- Date on market: 9/3/2024
- Cumulative days on market: 77 days
- Total actual rent: 0
- Road surface type: Paved Sidewalk, Sidewalk/Curb/Gutter, Paved
Price history
| Date | Event | Price |
|---|---|---|
| 11/27/2024 | Sold | $1,715,000-0.6%$1,090/sqft |
Source:  SFAR #424062012 Report a problem SFAR #424062012 Report a problem | ||
| 11/21/2024 | Pending sale | $1,725,000$1,097/sqft |
Source: SFAR #424062012 Report a problem | ||
| 11/12/2024 | Contingent | $1,725,000$1,097/sqft |
Source: SFAR #424062012 Report a problem | ||
| 9/3/2024 | Price change | $1,725,000+1.8%$1,097/sqft |
Source: SFAR #424062012 Report a problem | ||
| 4/29/2024 | Listed for sale | $1,695,000$1,078/sqft |
Source: SFAR #424027621 Report a problem | ||
Public tax history
Tax history is unavailable.
Neighborhood: Eureka Valley
Nearby homes
- $705,0001 bd1 ba600 sqft341 Corbett Ave #C, San Francisco, CA 94114Sold

- $980,0002 bd1 ba871 sqft341 Corbett Ave #B, San Francisco, CA 94114Sold
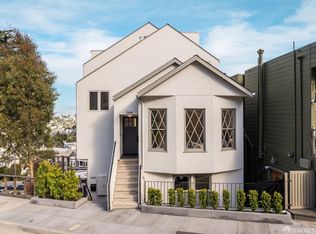
- $790,0002 bd1 ba1k sqft347A Corbett Ave, San Francisco, CA 94114Sold
- $1,110,9002 bd1 ba1k sqft347 Corbett Ave, San Francisco, CA 94114Off Market

- $790,0002 bd1 ba1k sqft347 Corbett Ave #A, San Francisco, CA 94114Sold
- $1,715,0005 bd3 ba2.7k sqft341 Corbett Ave, San Francisco, CA 94114Sold
- $2,180,9003 bd1 ba1.3k sqft349 Corbett Ave, San Francisco, CA 94114Off Market
- $---- bd-- ba-- sqft349 Corbett Ave #A, San Francisco, CA 94114Off Market
Nearby schools
GreatSchools rating
- 9/10McKinley Elementary SchoolGrades: K-5Distance: 0.7 mi
- 1/10Everett Middle SchoolGrades: 6-8Distance: 0.9 mi
- 3/10Mission High SchoolGrades: 9-12Distance: 1 mi
Get a cash offer in 3 minutes
Find out how much your home could sell for in as little as 3 minutes with a no-obligation cash offer.
Estimated market value
$2,064,900
Get a cash offer in 3 minutes
Find out how much your home could sell for in as little as 3 minutes with a no-obligation cash offer.
Estimated market value
$2,064,900
- California
- San Francisco County
- San Francisco
- 94114
- Eureka Valley
- 341 Corbett Ave Unit A
Nearby cities
Nearby neighborhoods
Nearby zip codes
Other San Francisco Topics
