Skip main navigation
Off market
  • Tax assessed value
    $83,300

    341 Couch Ave, Saint Louis, MO 63122

    4beds
    2,760sqft
    SingleFamily
    Built in 1950
    7,840 Square Feet Lot
    $-- Zestimate®
    $30/sqft
    $3,901 Estimated rent

    Home value

    Not available

    Estimated sales range

    Not available

    $3,901/mo

    Zestimate® history
    Loading
    Loading...

    Owner options

    List your home for rent

    $3,901/mo

    Rent Zestimate®

    Find your next renter with Zillow Rental Manager. Plus, with online applications, you can quickly screen prospective tenants – for free.

    Learn more

    $3,901/mo

    Rent Zestimate®

    Refinance and save

    $432/mo

    Est. payment

    Refinancing to a lower rate could help reduce your monthly payments and save thousands over the life of the loan.

    See today's rates

    $432/mo

    Est. payment

    Explore your selling options

    Work with a Zillow partner agent

    Leverage their expertise and Zillow's premium Showcase listings to get your home seen by more buyers.

    Get started

    List with your own agent

    Get your home in front of millions of buyers by listing it on Zillow.

    Learn how to do it

    Sell it yourself

    Take full control of how buyers see your home on Zillow by listing For Sale by Owner (FSBO).

    List your home

    What's special

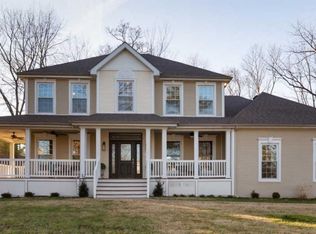
    A rare opportunity new construction in prestigious Kirkwood w/in short distance to school, and other facilities.Located in the top rated Kirkwood Schools & min from I-44/270. This 2 story home boast w/ 2,760 sqt, 9 feet ceiling on the main floor, lrg 4BR, 4.5 bath,attached 2 car gar,recessed & pendant lights, Upgraded Base Trim & Casings,gleaming Hardwood fl,carpeted Bedrms,gas Fireplace, Andersen Clad windows,KOHLER plumbing fixtures,solid core 6 panel drs,architectural Shingles.Master Br closets w/ dbl vanity, granite counter tops, all tiles in baths,2nd fl laundry.Bright & spacious kitchen features range hood,dishwasher, top of the line stainless steel appl., lrg center island, custom 42 inches Cabinets,granite counter tops, pot filler, butler & walk-in pantries, bay window, lots of windows overlooking the backyard & patio; long driveway for extra cars & boat, rough in bath- dual zoned HVAC. Must see! A Home warranty will also be provided!

    This property is off market, which means it's not currently listed for sale or rent on Zillow. This may be different from what's available on other websites or public sources.

    Facts & features

    Interior

    Bedrooms & bathrooms
    • Bedrooms: 4
    • Bathrooms: 5
    • Full bathrooms: 4
    • 1/2 bathrooms: 1
    Heating
    • Forced air, Gas
    Cooling
    • Central
    Appliances
    • Included: Microwave, Refrigerator
    Interior area
    • Total interior livable area: 2,760 sqft

    Property

    Lot
    • Size: 7,840 sqft
    Details
    • Parcel number: 24N521302

    Construction

    Type & style
    • Home type: SingleFamily
    Condition
    • Year built: 1950

    Utilities & green energy

    • Sewer: Public

    Community & neighborhood

    Location
    • Region: Saint Louis

    Other

    Other facts
    • Appliances: Range Hood
    • Bedroom Description: Master Bdr. Suite
    • Basement Description: Storage/Locker, Bathroom in LL
    • Cooling: Ceiling Fan
    • Dining: Dining/Living Rm Cmb
    • Heating: Zoned
    • Interior Decor: Some Carpeting, Some Wood Floors, Special Millwork, 42" Hallways, 9' Ceilings
    • Kitchen: Center Island, Custom Cabinetry, Eat-In Kitchen, Pantry, Breakfast Room, Walk-In Pantry
    • Miscellaneous: Smoke Alarm/Detec, Home Protection Plcy
    • Master Bath Descr.: Full Bath, Double Sink
    • Parking Description: Off Street, Garage Door Opener, Covered, Oversize
    • Sewer: Public
    • Special Description: Renovated
    • Special Areas: Living Room, Main Floor Laundry, 2nd Floor Laundry, Great Room
    • Water: Public
    • Windows & Doors: Some Insulated Wndws
    • Year Built Exception: New Construction
    • Style: 2 Story
    • Architecture: Traditional
    • Construction: Vinyl Siding
    • Lot Description: Partial Fencing
    • Status: Contingent No Kickout
    • Style Description: Other
    • Municipality Township: Kirkwood
    • State Or Province: Missouri
    • Square Footage: 2760
    • Total Living Area: 2760.00

    Price history

    DateEventPrice
    2/23/2018Sold--
    Source: MARIS #17085242 Report a problem
    12/18/2017Pending sale$675,000$245/sqft
    Source: RE/MAX Gold #17085242 Report a problem
    10/26/2017Listed for sale$675,000$245/sqft
    Source: RE/MAX Gold #17085242 Report a problem
    8/14/2015Sold--
    Source: MARIS #15033705 Report a problem
    1/13/2015Sold--
    Source: Agent Provided Report a problem
    11/1/1996Sold--
    Source: Agent Provided Report a problem

    Public tax history

    YearProperty taxesTax assessment
    2016-- $15,830 -30.9%
    2015$1,201 $22,900 +4.3%
    2014$1,201 -30.3%$21,950
    2013$1,721 $21,950 +0.1%
    2012-- $21,930
    2011-- $21,930 +2%
    2010$1,577 +4.4%$21,490
    2009$1,511 +12.8%$21,490 +11.2%
    2008$1,339 +27.5%$19,330
    2007$1,050 $19,330 +25.3%
    2006$1,050 +4.5%$15,430
    2005$1,005 $15,430 +9.1%
    2003-- $14,140
    2002$1,001 +12.9%$14,140
    2001$887 $14,140

    Find assessor info on the county website

    Neighborhood: 63122

    Nearby schools

    GreatSchools rating
    Schools provided by the listing agent
    • Elementary: George R. Robinson Elem.
    • Middle: Nipher Middle
    • High: Kirkwood Sr. High
    • District: Kirkwood R-VII

    Source: The MLS. This data may not be complete. We recommend contacting the local school district to confirm school assignments for this home.

    Get pre-qualified for a loan
    At Zillow Home Loans, we can pre-qualify you in as little as 5 minutes with no impact to your credit score.

    An equal housing lender. NMLS #10287.