Skip main navigation
Off market
  • $969,600

    341 County Road 70, Deatsville, AL 36022

    5beds
    4,811sqft
    SingleFamily
    Built in 2010
    37 Acres Lot
    $969,600 Zestimate®
    $202/sqft
    $4,922 Estimated rent

    Home value

    $969,600

    $882,000 - $1.08M

    $4,922/mo

    Zestimate® history
    Loading
    Loading...

    Owner options

    List your home for rent

    $4,922/mo

    Rent Zestimate®

    Find your next renter with Zillow Rental Manager. Plus, with online applications, you can quickly screen prospective tenants – for free.

    Learn more

    $4,922/mo

    Rent Zestimate®

    Refinance and save

    $5,483/mo

    Est. payment

    Refinancing to a lower rate could help reduce your monthly payments and save thousands over the life of the loan.

    See today's rates

    $5,483/mo

    Est. payment

    Explore your selling options

    Work with a Zillow partner agent

    Leverage their expertise and Zillow's premium Showcase listings to get your home seen by more buyers.

    Get started

    List with your own agent

    Get your home in front of millions of buyers by listing it on Zillow.

    Learn how to do it

    Sell it yourself

    Take full control of how buyers see your home on Zillow by listing For Sale by Owner (FSBO).

    List your home

    What's special

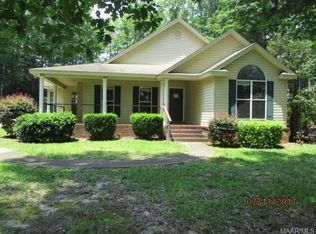
    Beautiful peaceful, serenity, and relaxing is just a couple of ways to describe this property. This home has the total package featuring 37 acres with a private stocked pond and salt-water pool for your relaxation. This custom home has many upgrades and features; tall ceilings, beautiful glass front door, loads of E-Low windows boasting natural light, 2 tankless hot water heaters, natural well water, underground sprinkler system, 2 septic tanks 1500 gallon, security system, spray foam insulation, wood floors, granite, and so much more. 5 bedrooms and 4.5 baths with a large bonus room and an additional bonus room/exercise room that is heat and cool over the detached garage. The gourmet kitchen provides granite countertops, stainless steel appliances with a double oven stove. The kitchen has an open concept to the greatroom creating a wonderful area for entertaining. The breakfast and family area have a beautiful view of the backyard and outdoor pool. The spacious master bedroom is conveniently located on the main floor with an impressive walk in closet. Upstairs provides you with a large size bonus room, 4 bedrooms, 2 baths. The tall windows across the front of the home provide a beautiful view of the pond and 37 acres of land. So bring your Horses and Cows to roam the 37 this beautiful piece of property! Relax outback on the covered wrap around porch with ceiling fans and the sparkling pool to enjoy a breathtaking view. Another added feature to this beautiful home includes an outdoor batting cage and a detached 2 car garage to include a full bath and a bonus room. Call today for your personal tour!

    This property is not currently displayed as for sale or rent on Zillow. This may be different from what's on other websites or public sources.

    Facts & features

    Interior

    Bedrooms & bathrooms
    • Bedrooms: 5
    • Bathrooms: 6
    • Full bathrooms: 4
    • 1/2 bathrooms: 2
    Heating
    • Forced air, Electric
    Cooling
    • Central
    Appliances
    • Included: Dishwasher, Garbage disposal, Microwave
    • Laundry: Washer Hookup, Dryer Connection
    Features
    • Breakfast Bar, Double Vanity, Security System, Walk-In Closet(s), High Ceilings, Dryer Connection, Separate Shower, Disposal, Smoke/Fire Alarm, Washer Connection, Blinds/Mini Blinds, Double Paned Windows, Insulated Doors, Foam Insulation, Tinted Windows/Solar Screens, Double Oven
    • Flooring: Tile, Carpet, Hardwood
    • Doors: Insulated Doors
    • Windows: Blinds
    • Basement: Slab
    • Has fireplace: Yes
    • Fireplace features: 1, Gas Log
    Interior area
    • Structure area source: Tax Records
    • Total interior livable area: 4,811 sqft

    Property

    Parking
    • Total spaces: 2
    • Parking features: Garage - Attached
    Features
    • Patio & porch: Deck, Covered
    • Exterior features: Stone, Brick
    • Pool features: In Ground
    • On waterfront: Yes
    • Waterfront features: Pond
    • Frontage type: Pond
    Lot
    • Size: 37 Acres
    • Features: Private, Unpaved Road
    Details
    • Additional structures: Workshop, Storage, Storage-Detached
    • Parcel number: 0902040000004001

    Construction

    Type & style
    • Home type: SingleFamily
    Materials
    • Foundation: Slab
    • Roof: Asphalt
    Condition
    • Year built: 2010

    Utilities & green energy

    • Water: Well
    • Utilities for property: Propane, Electricity Connected
    Green energy
    • Energy efficient items: Double Paned Windows, Insulated Doors, Foam Insulation, Tinted Windows/Solar Screens

    Community & HOA

    Community
    • Security: Security System, Fire Alarm
    Location
    • Region: Deatsville

    Financial & listing details

    • Price per square foot: $202/sqft
    • Tax assessed value: $859,000
    • Annual tax amount: $2,320

    Price history

    DateEventPrice
    10/19/2021Sold$743,000-0.8%$154/sqft
    Source: Agent Provided Report a problem
    9/1/2021Contingent$749,000$156/sqft
    Source: MAAR #498686 Report a problem
    7/9/2021Listed for sale$749,000+7%$156/sqft
    Source: MAAR #498686 Report a problem
    6/26/2020Listing removed$699,900$145/sqft
    Source: Elite Realty, LLC. #460823 Report a problem
    9/6/2019Listed for sale$699,900$145/sqft
    Source: Elite Realty, LLC. #460823 Report a problem

    Public tax history

    YearProperty taxesTax assessment
    2025$2,320 +7.6%$85,920 +5.6%
    2024$2,156 +6.2%$81,380 +6.1%
    2023$2,030 +16.6%$76,720 +16.2%
    2022$1,741 +12%$66,000 +11.7%
    2021$1,554 +10.7%$59,080 +10.4%
    2020$1,404 $53,520 +1%
    2019$1,404 +1%$52,980 -0.9%
    2018$1,389 +7.6%$53,460 +11.7%
    2017$1,292 +7.6%$47,840
    2015$1,201 --
    2014$1,201 -1.1%$46,480 +8%
    2013$1,214 -0.7%$43,040 -4.9%
    2012$1,222 $45,260
    Find assessor info on the county website

    Neighborhood: 36022

    Nearby schools

    GreatSchools rating
    Schools provided by the listing agent
    • Elementary: Pine Level Elementary School
    • Middle: Marbury Middle School/
    • High: Marbury High School

    Source: The MLS. This data may not be complete. We recommend contacting the local school district to confirm school assignments for this home.

    Get pre-qualified for a loan
    At Zillow Home Loans, we can pre-qualify you in as little as 5 minutes with no impact to your credit score.

    An equal housing lender. NMLS #10287.

    Sell for more on Zillow
    Get a Zillow Showcase℠ listing at no additional cost and you could sell for .
    $969,600
    2% more
    +$19,392
    With Zillow Showcase(estimated)
    $988,992