OPEN HOUSE SUNDAY JULY 9, 2-4 Welcome to this charming 3-bedroom, 2-bathroom ranch-style home located in a peaceful and quiet neighborhood. As you step inside, you'll immediately notice the tasteful and neutral color scheme that flows seamlessly throughout the house, creating a warm and inviting atmosphere. The heart of this home is the lovely updated kitchen, complete with a quartz island that serves as a focal point and gathering place. The kitchen has been thoughtfully designed and offers ample counter space, updated appliances, and plenty of storage for all your needs. The primary bedroom is a private retreat, featuring an ensuite bathroom for your convenience. One of the highlights of this property is the fenced west-facing backyard, offering a tranquil outdoor space where you can enjoy shade and privacy. Additionally, this home boasts a partially finished basement, offering extra space for a variety of uses. Located in a quiet neighborhood, you will enjoy all this community provides, within close proximity of essential amenities, schools, parks, and shopping. Don't miss the opportunity to make this beautiful 3-bedroom, 2-bathroom home your own. Schedule a showing today and experience the comfort and convenience this property has to offer.
Sold for $205,000
$205,000
341 Cranbrook Dr, Saginaw, MI 48638
3beds
1,687sqft
Single Family Residence
Built in 1978
0.26 Acres Lot
$230,300 Zestimate®
$122/sqft
$1,536 Estimated rent
Home value
$230,300
$219,000 - $242,000
$1,536/mo
Zestimate® history
Owner options
List your home for rent
$1,536/mo
Rent Zestimate®
Find your next renter with Zillow Rental Manager. Plus, with online applications, you can quickly screen prospective tenants – for free.
$1,536/mo
Rent Zestimate®
Refinance and save
$1,470/mo
Est. payment
Refinancing to a lower rate could help reduce your monthly payments and save thousands over the life of the loan.
$1,470/mo
Est. payment
Explore your selling options
Work with a Zillow partner agent
Leverage their expertise and Zillow's premium Showcase listings to get your home seen by more buyers.
Get startedList with your own agent
Get your home in front of millions of buyers by listing it on Zillow.
Learn how to do itSell it yourself
Take full control of how buyers see your home on Zillow by listing For Sale by Owner (FSBO).
List your homeWhat's special
Plenty of storageQuartz islandUpdated appliancesEnsuite bathroom
Zillow last checked:
Listing updated:
Listed by:
Gerri Kevwitch,
Berkshire Hathaway HomeServices
Bought with:
Melody Curry, 6501426086
Berkshire Hathaway HomeServices
Source: MiRealSource,MLS#: 50114438 Originating MLS: Saginaw Board of REALTORS
Originating MLS: Saginaw Board of REALTORSFacts & features
Interior
Bedrooms & bathrooms
- Bedrooms: 3
- Bathrooms: 2
- Full bathrooms: 2
- Main level bathrooms: 2
- Main level bedrooms: 3
Rooms
- Room types: Master Bedroom, Dining Room
Bedroom 1
- Features: Carpet
- Level: Main
- Area: 195
- Dimensions: 15 x 13
Bedroom 2
- Features: Carpet
- Level: Main
- Area: 110
- Dimensions: 10 x 11
Bedroom 3
- Features: Carpet
- Level: Main
- Area: 100
- Dimensions: 10 x 10
Bathroom 1
- Level: Main
- Area: 45
- Dimensions: 9 x 5
Bathroom 2
- Level: Main
- Area: 72
- Dimensions: 8 x 9
Dining room
- Level: Main
- Area: 108
- Dimensions: 12 x 9
Family room
- Level: Main
- Area: 180
- Dimensions: 15 x 12
Kitchen
- Level: Main
- Area: 168
- Dimensions: 12 x 14
Living room
- Features: Carpet
- Level: Main
- Area: 252
- Dimensions: 18 x 14
Heating
- Forced Air, Natural Gas
Cooling
- Ceiling Fan(s), Central Air
Appliances
- Included: Dishwasher, Disposal, Dryer, Microwave, Range/Oven, Refrigerator, Washer, Gas Water Heater
Features
- Flooring: Carpet
- Basement: Block,Partially Finished,Concrete,Sump Pump,Crawl Space,Partial
- Number of fireplaces: 1
- Fireplace features: Family Room
Interior area
- Total structure area: 2,072
- Total interior livable area: 1,687 sqft
- Finished area above ground: 1,372
- Finished area below ground: 315
Property
Parking
- Total spaces: 2
- Parking features: Attached, Electric in Garage, Garage Door Opener
- Attached garage spaces: 2
Features
- Levels: One
- Stories: 1
- Patio & porch: Deck, Patio
- Fencing: Fenced
- Frontage type: Road
- Frontage length: 90
Lot
- Size: 0.26 Acres
- Dimensions: 90 x 128
- Features: Subdivision
Details
- Additional structures: Shed(s)
- Parcel number: 23124291223000
- Zoning description: Residential
- Special conditions: Private
Construction
Type & style
- Home type: SingleFamily
- Architectural style: Ranch
- Property subtype: Single Family Residence
Materials
- Aluminum Siding, Brick
- Foundation: Concrete Perimeter
Condition
- New construction: No
- Year built: 1978
Utilities & green energy
- Sewer: Public Sanitary
- Water: Public
- Utilities for property: Cable/Internet Avail.
Community & HOA
Community
- Subdivision: Mayflower Estates 2
HOA
- Has HOA: No
Location
- Region: Saginaw
Financial & listing details
- Price per square foot: $122/sqft
- Tax assessed value: $181,000
- Annual tax amount: $2,337
- Date on market: 7/6/2023
- Cumulative days on market: 4 days
- Listing agreement: Exclusive Right To Sell
- Listing terms: Cash,Conventional,FHA,VA Loan
- Road surface type: Paved
Price history
| Date | Event | Price |
|---|---|---|
| 7/31/2023 | Sold | $205,000+3%$122/sqft |
Source:  MiRealSource #50114438 Report a problem MiRealSource #50114438 Report a problem | ||
| 7/10/2023 | Pending sale | $199,000$118/sqft |
Source: MiRealSource #50114438 Report a problem | ||
| 7/6/2023 | Listed for sale | $199,000+36.8%$118/sqft |
Source: MiRealSource #50114438 Report a problem | ||
| 3/24/2021 | Listing removed | -- |
Source: Owner Report a problem | ||
| 8/2/2019 | Sold | $145,500+1.8%$86/sqft |
Source: Public Record Report a problem | ||
| 6/22/2019 | Pending sale | $142,900$85/sqft |
Source: Owner Report a problem | ||
| 6/14/2019 | Listed for sale | $142,900$85/sqft |
Source: Owner Report a problem | ||
Public tax history
| Year | Property taxes | Tax assessment |
|---|---|---|
| 2026 | $3,187 +3.3% | $90,500 -1.8% |
| 2025 | $3,084 +40.4% | $92,200 +13.3% |
| 2024 | $2,197 -6% | $81,400 +5.9% |
| 2023 | $2,338 | $76,900 +14.6% |
| 2022 | -- | $67,100 +13.2% |
| 2021 | $2,733 | $59,300 +6.5% |
| 2020 | $2,733 +45.1% | $55,700 +8.6% |
| 2018 | $1,883 +12.4% | $51,300 +1.6% |
| 2017 | $1,675 | $50,500 -2.1% |
| 2016 | $1,675 | $51,600 -4.8% |
| 2014 | $1,675 -0.9% | $54,200 +4.8% |
| 2013 | $1,691 | $51,700 +4.7% |
| 2012 | -- | $49,400 -7.7% |
| 2011 | -- | $53,500 -0.7% |
| 2010 | -- | $53,900 -5.6% |
| 2009 | -- | $57,100 -3.1% |
| 2008 | -- | $58,900 +1.2% |
| 2007 | -- | $58,200 -10.7% |
| 2006 | -- | $65,200 +5.7% |
| 2005 | -- | $61,700 +1% |
| 2003 | -- | $61,100 +10.9% |
| 2002 | $716 | $55,100 +5.4% |
| 2001 | -- | $52,300 +3.2% |
| 2000 | $621 | $50,700 |
Find assessor info on the county website
Neighborhood: 48638
Nearby homes
- $238,8003 bd2 ba1.8k sqft371 Cranbrook Dr, Saginaw, MI 48638Off Market
- $271,5005 bd2 ba2.4k sqft301 Cranbrook Dr, Saginaw, MI 48638Off Market
- $229,3004 bd2 ba1.7k sqft330 N Frost Dr, Saginaw, MI 48638Off Market
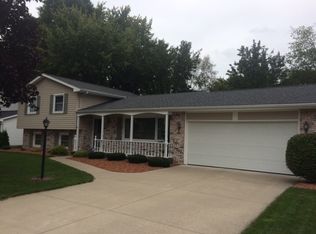
- $201,5004 bd1 ba1.6k sqft360 N Frost Dr, Saginaw, MI 48638Off Market
- $213,0004 bd1 ba1.5k sqft298 N Frost Dr, Saginaw, MI 48638Off Market
- $234,9003 bd2 ba1.8k sqft401 Cranbrook Dr, Saginaw, MI 48638Off Market
- $210,7003 bd2 ba1.4k sqft330 Cranbrook Dr, Saginaw, MI 48638Off Market
- $245,7004 bd2 ba1.8k sqft362 Cranbrook Dr, Saginaw, MI 48638Off Market
Nearby schools
GreatSchools rating
- 5/10Arrowwood Elementary SchoolGrades: PK,3-5Distance: 0.4 mi
- 6/10White Pine Middle SchoolGrades: 6-8Distance: 0.4 mi
- 6/10Heritage High SchoolGrades: 9-12Distance: 2.7 mi
Schools provided by the listing agent
- District: Saginaw Twp Community School
Source: MiRealSource. This data may not be complete. We recommend contacting the local school district to confirm school assignments for this home.
Get a cash offer in 3 minutes
Find out how much your home could sell for in as little as 3 minutes with a no-obligation cash offer.
Estimated market value
$230,300
Get a cash offer in 3 minutes
Find out how much your home could sell for in as little as 3 minutes with a no-obligation cash offer.
Estimated market value
$230,300
- Michigan
- Saginaw County
- Saginaw
- 48638
- 341 Cranbrook Dr
Nearby cities
Nearby neighborhoods
Nearby zip codes
Other Saginaw Topics
