Skip main navigation
Sold for $350,000
  • $350,000

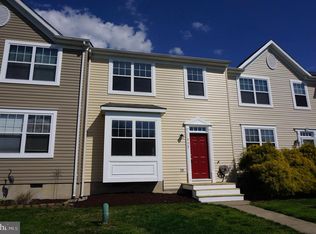
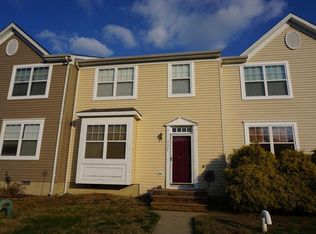
    341 Creekside Commons Ct, Stevensville, MD 21666

    2beds
    1,232sqft
    Townhouse
    Built in 1998
    -- sqft lot
    $365,600 Zestimate®
    $284/sqft
    $2,527 Estimated rent

    Home value

    $365,600

    $314,000 - $428,000

    $2,527/mo

    Zestimate® history
    Loading
    Loading...

    Owner options

    List your home for rent

    $2,527/mo

    Rent Zestimate®

    Find your next renter with Zillow Rental Manager. Plus, with online applications, you can quickly screen prospective tenants – for free.

    Learn more

    $2,527/mo

    Rent Zestimate®

    Refinance and save

    $2,105/mo

    Est. payment

    Refinancing to a lower rate could help reduce your monthly payments and save thousands over the life of the loan.

    See today's rates

    $2,105/mo

    Est. payment

    Explore your selling options

    Work with a Zillow partner agent

    Leverage their expertise and Zillow's premium Showcase listings to get your home seen by more buyers.

    Get started

    List with your own agent

    Get your home in front of millions of buyers by listing it on Zillow.

    Learn how to do it

    Sell it yourself

    Take full control of how buyers see your home on Zillow by listing For Sale by Owner (FSBO).

    List your home

    What's special

    Neat as a pen. 2 bedroom 2.5 bath townhome ready for you. Located on Kent Island and minutes from everything that Kent Island has to offer. Bring all your toys. Just quick trip to boat ramps. This unit shows like a model. Nice fenced in rear yard for the doggie. You will enjoy all that Kent Island has to offer with this low Maintenace unit. Some give yourself a chance to experience what the Eastern Shore has to offer. Very low Hoa fees. Seller needs to find home of choice

    Zillow last checked:

    Listing updated:

    Listed by:

    Chris Haddaway 410-320-6471,

    Chesapeake Real Estate Associates, LLC

    Bought with:

    Whitney Ward, 5017295

    Berkshire Hathaway HomeServices PenFed Realty

    Source: Bright MLS,MLS#: MDQA2013094MLS Logo

    Facts & features

    Interior

    Bedrooms & bathrooms
    • Bedrooms: 2
    • Bathrooms: 3
    • Full bathrooms: 2
    • 1/2 bathrooms: 1
    • Main level bathrooms: 1
    Rooms
    • Room types: Primary Bedroom
    Primary bedroom
    • Level: Upper
    Heating
    • Heat Pump, Programmable Thermostat, Electric
    Cooling
    • Ceiling Fan(s), Heat Pump, Electric
    Appliances
    • Included: Dishwasher, Dryer, Refrigerator, Cooktop, Stainless Steel Appliance(s), Washer, Water Heater, Microwave, Ice Maker, Electric Water Heater
    Features
    • Attic, Combination Kitchen/Dining, Floor Plan - Traditional, Recessed Lighting, Other, Pantry
    • Windows: Window Treatments
    • Has basement: No
    • Has fireplace: No
    Interior area
    • Total structure area: 1,232
    • Total interior livable area: 1,232 sqft
    • Finished area above ground: 1,232
    • Finished area below ground: 0

    Property

    Parking
    • Parking features: Parking Lot
    Accessibility
    • Accessibility features: None
    Features
    • Levels: Two
    • Stories: 2
    • Exterior features: Sidewalks
    • Pool features: None
    Details
    • Additional structures: Above Grade, Below Grade
    • Parcel number: 1804109813
    • Zoning: UR
    • Special conditions: Standard

    Construction

    Type & style
    • Home type: Townhouse
    • Architectural style: Traditional
    • Property subtype: Townhouse
    Materials
    • Frame
    • Foundation: Crawl Space
    Condition
    • Excellent
    • New construction: No
    • Year built: 1998

    Utilities & green energy

    • Sewer: Public Sewer
    • Water: Public

    Community & HOA

    Community
    • Security: Fire Sprinkler System
    • Condo and coop fee: $150 monthly
    • Subdivision: Creekside Commons
    HOA
    • Has HOA: No
    • Amenities included: None
    • Services included: Insurance, Maintenance Grounds, Road Maintenance, Snow Removal, Trash
    Location
    • Region: Stevensville

    Financial & listing details

    • Price per square foot: $284/sqft
    • Tax assessed value: $243,800
    • Annual tax amount: $2,145
    • Date on market: 4/23/2025
    • Listing agreement: Exclusive Right To Sell
    • Listing terms: FHA,Cash,Conventional,VA Loan
    • Ownership: Condominium

    Price history

    DateEventPrice
    6/16/2026Listing removed$2,550$2/sqft
    Source: Bright MLS #MDQA2017170 Report a problem
    5/21/2026Listed for rent$2,550$2/sqft
    Source: Bright MLS #MDQA2017170 Report a problem
    5/13/2026Listing removed$2,550$2/sqft
    Source: Zillow Rentals Report a problem
    4/22/2026Listed for rent$2,550+70%$2/sqft
    Source: Zillow Rentals Report a problem
    6/17/2025Sold$350,000+0%$284/sqft
    Source: Bright MLS #MDQA2013094 Report a problem
    6/11/2025Pending sale$349,999$284/sqft
    Source: Bright MLS #MDQA2013094 Report a problem
    5/20/2025Contingent$349,999$284/sqft
    Source: Bright MLS #MDQA2013094 Report a problem
    4/25/2025Price change$349,999-2.5%$284/sqft
    Source: Bright MLS #MDQA2013094 Report a problem
    4/23/2025Listed for sale$358,900+59.5%$291/sqft
    Source: Bright MLS #MDQA2013094 Report a problem
    3/24/2021Listing removed--
    Source: Owner Report a problem
    3/24/2020Sold$225,000+3.2%$183/sqft
    Source: Public Record Report a problem
    8/12/2017Listing removed$1,500$1/sqft
    Source: Owner Report a problem
    7/28/2017Listed for rent$1,500$1/sqft
    Source: Owner Report a problem
    11/10/2014Listing removed$1,500$1/sqft
    Source: Owner Report a problem
    10/10/2014Listed for rent$1,500+7.1%$1/sqft
    Source: Owner Report a problem
    11/13/2012Listing removed$1,400$1/sqft
    Source: RE/MAX NEW BEGINNINGS #QA7953286 Report a problem
    10/25/2012Listed for rent$1,400$1/sqft
    Source: Century 21 Newport Bay Realty, Inc #QA7953286 Report a problem
    8/26/2010Sold$218,000-9.9%$177/sqft
    Source: Public Record Report a problem
    1/9/2010Listed for sale$242,000$196/sqft
    Source: Rosendale Realty #QA7166549 Report a problem
    11/22/2009Listing removed$242,000$196/sqft
    Source: CENTURY 21 Rosendale Realty #QA7166549 Report a problem
    10/14/2009Listed for sale$242,000+118.3%$196/sqft
    Source: CENTURY 21 Rosendale Realty #QA7166549 Report a problem
    3/4/1998Sold$110,850$90/sqft
    Source: Public Record Report a problem

    Public tax history

    YearProperty taxesTax assessment
    2025$2,297 +7.1%$243,800 +7.1%
    2024$2,145 +7.6%$227,700 +7.6%
    2023$1,993 +3.6%$211,600
    2022$1,925 +1.9%$211,600 +7.4%
    2021$1,889 +3.8%$197,000 +3.8%
    2020$1,819 +2.4%$189,700
    2019$1,777 +2.4%$189,700 +4.9%
    2018$1,735 -1%$180,900 +2.5%
    2017$1,753 +52.1%$176,500
    2016$1,152 $176,500
    2015$1,152 $176,500 -7.5%
    2014$1,152 $190,900
    2013-- $190,900
    2012-- $190,900 -20.5%
    2011-- $240,110 +4.3%
    2010-- $230,120 +4.5%
    2009-- $220,130 +4.8%
    2008-- $210,140 +14.3%
    2007-- $183,882 +16.7%
    2006-- $157,626 +20%
    2005-- $131,370 +5.2%
    2004-- $124,922 +5.4%
    2003-- $118,476 +5.8%
    2002-- $112,030 +1.7%
    2001-- $110,130
    Find assessor info on the county website

    Neighborhood: 21666

    Nearby schools

    GreatSchools rating
    Schools provided by the listing agent
    • District: Queen Anne's County Public Schools

    Source: Bright MLS. This data may not be complete. We recommend contacting the local school district to confirm school assignments for this home.

    Get a cash offer in 3 minutes
    Find out how much your home could sell for in as little as 3 minutes with a no-obligation cash offer.
    Estimated market value
    $365,600
    Get a cash offer in 3 minutes
    Find out how much your home could sell for in as little as 3 minutes with a no-obligation cash offer.
    Estimated market value
    $365,600