Welcome home! 341 Creekside is a like new one-level home backed up to the serenity of Saddle Creek Golf Club. When you arrive at this home you'll see it's set up perfectly for relaxed entertaining - or simply relaxing. This super clean 2021-built home has a very open, accessible layout and was designed with lots of thoughtful features like LVP floors, beautifully tiled wet areas, solid wood and professionally designed closet and pantry shelving, tankless hot water heater, and more. Moving through the double glass doors to the outdoor living area, you're greeted with manicured fairways, rugged creeks, and mature trees as well as ample patio space to enjoy your morning coffee or an evening meal. Please find a more complete list of features attached below.
Closed
$525,000
341 Creekside Dr, Lewisburg, TN 37091
3beds
2,051sqft
Single Family Residence, Residential
Built in 2021
0.27 Acres Lot
$536,800 Zestimate®
$256/sqft
$2,362 Estimated rent
Home value
$536,800
$510,000 - $564,000
$2,362/mo
Zestimate® history
Owner options
List your home for rent
$2,362/mo
Rent Zestimate®
Find your next renter with Zillow Rental Manager. Plus, with online applications, you can quickly screen prospective tenants – for free.
$2,362/mo
Rent Zestimate®
Refinance and save
$3,130/mo
Est. payment
Refinancing to a lower rate could help reduce your monthly payments and save thousands over the life of the loan.
$3,130/mo
Est. payment
Explore your selling options
Work with a Zillow partner agent
Leverage their expertise and Zillow's premium Showcase listings to get your home seen by more buyers.
Get startedList with your own agent
Get your home in front of millions of buyers by listing it on Zillow.
Learn how to do itSell it yourself
Take full control of how buyers see your home on Zillow by listing For Sale by Owner (FSBO).
List your homeWhat's special
Pantry shelvingAmple patio spaceSolid woodDouble glass doorsMature treesLvp floors
Zillow last checked:
Listing updated:
Listed by:
Josh LaWarre 615-507-9210,
Nashville Home Partners - KW Realty
Bought with:
Moren Adenubi, 257785
Crown Realty Experts
Source: RealTracs MLS as distributed by MLS GRID,MLS#: 2545023
Facts & features
Interior
Bedrooms & bathrooms
- Bedrooms: 3
- Bathrooms: 2
- Full bathrooms: 2
- Main level bedrooms: 3
Bedroom 1
- Features: Walk-In Closet(s)
- Level: Walk-In Closet(s)
- Area: 270 Square Feet
- Dimensions: 18x15
Bedroom 2
- Features: Extra Large Closet
- Level: Extra Large Closet
- Area: 143 Square Feet
- Dimensions: 13x11
Bedroom 3
- Area: 132 Square Feet
- Dimensions: 12x11
Kitchen
- Features: Pantry
- Level: Pantry
- Area: 132 Square Feet
- Dimensions: 12x11
Living room
- Area: 368 Square Feet
- Dimensions: 23x16
Heating
- Central
Cooling
- Central Air
Appliances
- Included: Dishwasher, Disposal, Refrigerator, Built-In Gas Oven, Cooktop
Features
- Flooring: Wood, Tile
- Basement: Crawl Space
- Number of fireplaces: 1
Interior area
- Total structure area: 2,051
- Total interior livable area: 2,051 sqft
- Finished area above ground: 2,051
Property
Parking
- Total spaces: 2
- Parking features: Garage Door Opener, Garage Faces Side
- Garage spaces: 2
Features
- Levels: One
- Stories: 1
- Patio & porch: Patio
Lot
- Size: 0.27 Acres
- Dimensions: 105 x 114.42
- Features: Level
Details
- Parcel number: 071D A 02100 000
- Special conditions: Standard
Construction
Type & style
- Home type: SingleFamily
- Property subtype: Single Family Residence, Residential
Materials
- Brick
Condition
- New construction: No
- Year built: 2021
Utilities & green energy
- Sewer: Public Sewer
- Water: Public
- Utilities for property: Water Available
Community & HOA
Community
- Security: Security System, Smoke Detector(s)
- Subdivision: Saddle Creek Trails P U D
HOA
- Has HOA: No
Location
- Region: Lewisburg
Financial & listing details
- Price per square foot: $256/sqft
- Tax assessed value: $438,700
- Annual tax amount: $3,404
- Date on market: 7/6/2023
Price history
| Date | Event | Price |
|---|---|---|
| 9/15/2023 | Sold | $525,000-8.7%$256/sqft |
Source:  RealTracs MLS as distributed by MLS GRID #2545023 Report a problem RealTracs MLS as distributed by MLS GRID #2545023 Report a problem | ||
| 9/8/2023 | Pending sale | $574,900$280/sqft |
Source: RealTracs MLS as distributed by MLS GRID #2545023 Report a problem | ||
| 8/2/2023 | Price change | $574,900-11.6%$280/sqft |
Source: RealTracs MLS as distributed by MLS GRID #2545023 Report a problem | ||
| 7/6/2023 | Listed for sale | $650,000+48.1%$317/sqft |
Source: RealTracs MLS as distributed by MLS GRID #2545023 Report a problem | ||
| 8/5/2021 | Sold | $438,800+596.5%$214/sqft |
Source: Public Record Report a problem | ||
| 1/5/2021 | Sold | $63,000-83.4%$31/sqft |
Source: Public Record Report a problem | ||
| 11/6/2020 | Listed for sale | $379,900+485.4%$185/sqft |
Source: Masters Real Estate Services with KW Realty #2204860 Report a problem | ||
| 1/1/2018 | Listing removed | $64,900$32/sqft |
Source: Bob Parks Realty #1762772 Report a problem | ||
| 9/6/2016 | Listed for sale | $64,900+116.3%$32/sqft |
Source: Bob Parks Realty #1762772 Report a problem | ||
| 6/25/2014 | Sold | $30,000-25%$15/sqft |
Source: Public Record Report a problem | ||
| 12/18/2012 | Listing removed | $40,000$20/sqft |
Source: Russell Realty #1275514 Report a problem | ||
| 3/4/2012 | Price change | $40,000-20%$20/sqft |
Source: Russell Realty #1275514 Report a problem | ||
| 5/18/2011 | Listed for sale | $50,000-16.7%$24/sqft |
Source: Russell Realty #1275514 Report a problem | ||
| 10/1/2010 | Listing removed | $60,000$29/sqft |
Source: Russell Realty #1110708 Report a problem | ||
| 1/29/2010 | Listed for sale | $60,000-7.7%$29/sqft |
Source: Russell Realty #1110708 Report a problem | ||
| 12/10/2009 | Listing removed | $65,000$32/sqft |
Source: Russell Realty #1110708 Report a problem | ||
| 9/19/2009 | Listed for sale | $65,000$32/sqft |
Source: Russell Realty #1110708 Report a problem | ||
Public tax history
| Year | Property taxes | Tax assessment |
|---|---|---|
| 2025 | $3,673 +7.9% | $109,675 |
| 2024 | $3,404 | $109,675 |
| 2023 | $3,404 | $109,675 |
| 2022 | $3,404 +138.4% | $109,675 +257.2% |
| 2021 | $1,428 +137.1% | $30,700 +137.1% |
| 2020 | $602 +3.3% | $12,950 |
| 2019 | $583 +1.1% | $12,950 |
| 2018 | $577 -0.1% | $12,950 |
| 2017 | $577 -10% | $12,950 +3.6% |
| 2016 | $641 +9.8% | $12,500 |
| 2015 | $584 | $12,500 |
| 2014 | $584 | $12,500 |
| 2013 | -- | $12,500 |
| 2011 | -- | $12,500 -13.5% |
| 2010 | $643 | $14,450 |
| 2009 | $643 | $14,450 |
| 2008 | $643 +5.8% | $14,450 |
| 2007 | $608 -8.4% | $14,450 |
| 2006 | $663 | $14,450 |
| 2005 | $663 | $14,450 |
Find assessor info on the county website
Neighborhood: 37091
Nearby homes
- $--3 bd2 ba2k sqft341 Creekside Dr LOT 11, Lewisburg, TN 37091Off Market

- $--3 bd3 ba2.3k sqft251 Creekside Dr LOT 6, Lewisburg, TN 37091Off Market
- $647,100-- bd2 ba2.5k sqft351 Creekside Dr, Lewisburg, TN 37091Off Market
- $586,0004 bd3 ba2.6k sqft331 Creekside Dr, Lewisburg, TN 37091Off Market
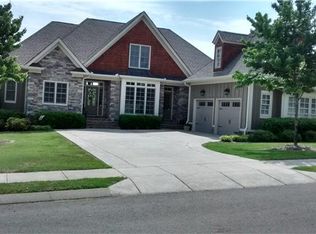
- $510,5003 bd3 ba2.4k sqft340 Creekside Dr, Lewisburg, TN 37091Off Market
- $716,700-- bd2 ba3.6k sqft350 Creekside Dr, Lewisburg, TN 37091Off Market
- $13,200-- bd-- ba-- sqft411 Creekside Dr, Lewisburg, TN 37091Off Market
- $13,200-- bd-- ba-- sqft411 Creekside Dr, Lewisburg, TN 37091Off Market
Nearby schools
GreatSchools rating
- 5/10Westhills Elementary SchoolGrades: 4-6Distance: 2.6 mi
- 4/10Lewisburg Middle SchoolGrades: 7-8Distance: 3.5 mi
- 5/10Marshall County High SchoolGrades: 9-12Distance: 3.5 mi
Schools provided by the listing agent
- Elementary: Marshall-Oak Grove-Westhills ELem.
- Middle: Lewisburg Middle School
- High: Marshall Co High School
Source: RealTracs MLS as distributed by MLS GRID. This data may not be complete. We recommend contacting the local school district to confirm school assignments for this home.
Get a cash offer in 3 minutes
Find out how much your home could sell for in as little as 3 minutes with a no-obligation cash offer.
Estimated market value
$536,800
Get a cash offer in 3 minutes
Find out how much your home could sell for in as little as 3 minutes with a no-obligation cash offer.
Estimated market value
$536,800
- Tennessee
- Marshall County
- Lewisburg
- 37091
- 341 Creekside Dr
Nearby cities
Nearby zip codes
Other Lewisburg Topics
