This is the one you have been waiting for! Stunning, fully renovated 3bd/2.5ba end-unit duplex condo with private, attached garage in always sought-after Lakelands! If you are unfamiliar with the community, living in the Lakelands/Kentlands is a truly unique lifestyle. You are surrounded by its lush greenery, walking paths, parks, and incredible pools/amenities, and yet you have hundreds of shops and restaurants just minutes from your doorstep! It's the best of both worlds! The layout and renovations to this unit are just as impressive as its location! The main level features an open-concept design with a spacious living room filled flooded with natural light from the oversized windows along both the front and side of the property. End-unit models in the community offer significantly more light than their interior counterparts due to all the extra windows. The formal dining space easily accommodates 8-10, and thanks to the open concept layout, you can always expand your seating into the living room area for special occasions. A three-sided gas fireplace adds sophistication and coziness to the space and helps define the kitchen/breakfast area from the rest of the main level. The kitchen in this unit is to die for! The owner removed the original, outdated bar-height counter and created a spacious island peninsula with seating where you can gather with friends as you cook. Additional updates to the kitchen include the addition of gorgeous high-end granite countertops, a custom tile backsplash, recessed lighting, and stainless-steel appliances. The owner is an avid cook and has installed a top-of-the-line Wi-Fi/smart gas stove featuring six burners, a griddle, and a double oven with independent temperature and convection capabilities. There is a spacious breakfast room off the kitchen, and a large glass sliding door from the kitchen leads to a private outdoor space with storage closet. A well-sized pantry closet and renovated powder room complete the main level. Upstairs, you will find a luxurious primary suite featuring a vaulted ceiling and a large walk-in closet with built-ins. The primary bath was renovated a few years ago and features a dual vanity, soaking tub, a custom glass-enclosed shower, and custom tile throughout. There are two large secondary bedrooms on this level, each with good closet space. The spacious hall bath and laundry closet separate the primary bedroom from the secondary bedrooms, offering great privacy. The lower level of this unit offers a welcoming foyer area from the front door and a separate entrance into the 1-car garage. The garage has been nicely finished with lots of extra storage areas. There is a driveway outside the garage to park a second car, and plenty of street parking is available for guests. This unit is in move-in-ready condition. The HVAC, water heater, garage door and motor, washer/dryer, security system, and many of the windows were all replaced between 2020 and 2021. All the cosmetic updates, including renovations to the kitchens/baths, the addition of hardwood floors on the main level, new blinds throughout, new lighting and fans, etc., were all done around the same time. Don't miss this opportunity! It's very rare to find one of these units with the amount of both renovations and mechanical updates as this one has!
Sold for $647,500
Zillow last checked:
Listing updated:
Bought with:
Ana Dubin, 658417
RE/MAX Realty Group
Source: Bright MLS,MLS#: MDMC2192328
Price history
| Date | Event | Price |
|---|---|---|
| 8/26/2025 | Sold | $647,500-0.4%$288/sqft |
Source:  Bright MLS #MDMC2192328 Report a problem Bright MLS #MDMC2192328 Report a problem | ||
| 8/10/2025 | Contingent | $650,000$289/sqft |
Source: Bright MLS #MDMC2192328 Report a problem | ||
| 8/1/2025 | Listed for sale | $650,000+46.1%$289/sqft |
Source: Bright MLS #MDMC2192328 Report a problem | ||
| 2/9/2024 | Listing removed | -- |
Source: Zillow Rentals Report a problem | ||
| 1/28/2024 | Price change | $3,695-2.8%$2/sqft |
Source: Zillow Rentals Report a problem | ||
| 12/21/2023 | Listed for rent | $3,800$2/sqft |
Source: Zillow Rentals Report a problem | ||
| 3/30/2020 | Sold | $445,000$198/sqft |
Source: Agent Provided Report a problem | ||
Nearby homes
- $577,7002 bd3 ba2.2k sqft333 Cross Green St #333B, Gaithersburg, MD 20878Off Market

- $529,2002 bd2 ba1.7k sqft339 Cross Green St #339A, Gaithersburg, MD 20878Off Market
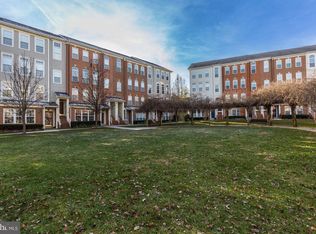
- $632,0003 bd3 ba2.2k sqft339 Cross Green St #339B, Gaithersburg, MD 20878Sold

- $---- bd-- ba-- sqft339 Cross Green St #A, Gaithersburg, MD 20878Off Market
Get a cash offer in 3 minutes
Find out how much your home could sell for in as little as 3 minutes with a no-obligation cash offer.
Estimated market value
$652,300
