Privacy & serenity yet not far off the main road. Seize this great opportunity to make this perfectly located 3 Bed/3 Bath home in Sugar Mountain yours! Close to the ski resort, restaurants & shopping. Seasonal views of Beech Mountain from the front porch. A primary residence for 20 years, this home has been well maintained & loved. A few updates would make this a great investment property w/rental potential! Ground level/basement features a 2 car garage, large workshop (would make a great game room) & additional room currently utilized as an exercise room. So much extra space with endless possibilities! From the garage, the first level is just 2 small sets of stairs up where you enter into the spacious kitchen/dining room with custom handmade cabinets. This floor includes a living room w/vaulted ceilings, large laundry room, primary bedroom w/ensuite bath, second bedroom, second bath & great room (currently used as a music room) w/vaulted ceilings. Great room/music room has a cross inlay in the wood floor under the area rug. Main floor features hardwood floors in living areas & hallway. Spiral staircase leads to the 2nd floor with the third bedroom with ensuite bath & attic space for storage. Upstairs is open to the living room below. There are several custom features thru-out the home from built-ins to window trim which were made by the owner. Kitchen light fixtures have been swapped out since photos were taken. Large shadow box in living room does not convey. Hairline cracks in the foundation from blasting done up on Sugar Mtn. 15 years ago. Seller had them investigated by a licensed contractor & they said there was nothing to be concerned about. Seller has watched them & there has been no change. There is an additional crack that has been in the wall/floor of the exercise room since 2004 after construction. Contractor said it is a settlement crack & was of no concern. Seller repaired, but it is still visible.
Sold for $500,000
$500,000
341 Cross Park Drive, Sugar Mountain, NC 28604
3beds
2,582sqft
Single Family Residence
Built in 2002
0.68 Acres Lot
$501,700 Zestimate®
$194/sqft
$4,008 Estimated rent
Home value
$501,700
Estimated sales range
Not available
$4,008/mo
Zestimate® history
Owner options
List your home for rent
$4,008/mo
Rent Zestimate®
Find your next renter with Zillow Rental Manager. Plus, with online applications, you can quickly screen prospective tenants – for free.
$4,008/mo
Rent Zestimate®
Refinance and save
$2,890/mo
Est. payment
Refinancing to a lower rate could help reduce your monthly payments and save thousands over the life of the loan.
$2,890/mo
Est. payment
Explore your selling options
Work with a Zillow partner agent
Leverage their expertise and Zillow's premium Showcase listings to get your home seen by more buyers.
Get startedList with your own agent
Get your home in front of millions of buyers by listing it on Zillow.
Learn how to do itSell it yourself
Take full control of how buyers see your home on Zillow by listing For Sale by Owner (FSBO).
List your homeWhat's special
Large workshopHardwood floorsExercise roomAttic space for storageLarge laundry roomCustom handmade cabinets
Zillow last checked:
Listing updated:
Listed by:
Maria Norris (828)737-3100,
Blue Ridge Realty & Inv. - Banner Elk,
William Aceto 828-773-7753,
Blue Ridge Realty & Inv. Boone
Bought with:
Rachel Bird, 337836
Realty One Group Results-Banne
Source: High Country AOR,MLS#: 250007 Originating MLS: High Country Association of Realtors Inc.
Originating MLS: High Country Association of Realtors Inc.Facts & features
Interior
Bedrooms & bathrooms
- Bedrooms: 3
- Bathrooms: 3
- Full bathrooms: 3
Heating
- Forced Air, Fireplace(s), Propane
Cooling
- None, Attic Fan
Appliances
- Included: Dryer, Dishwasher, Electric Water Heater, Gas Range, Microwave Hood Fan, Microwave, Refrigerator, Washer
- Laundry: Main Level
Features
- Attic
- Basement: Crawl Space,Partial
- Attic: Floored
- Number of fireplaces: 2
- Fireplace features: Two, Gas, Stone, Propane
Interior area
- Total structure area: 4,114
- Total interior livable area: 2,582 sqft
- Finished area above ground: 2,582
- Finished area below ground: 0
Property
Parking
- Total spaces: 2
- Parking features: Driveway, Garage, Two Car Garage, Gravel, Private
- Garage spaces: 2
- Has uncovered spaces: Yes
Features
- Levels: Two
- Stories: 2
- Patio & porch: Covered
- Exterior features: Gravel Driveway
- Has view: Yes
- View description: Mountain(s), Seasonal View
Lot
- Size: 0.68 Acres
Details
- Parcel number: 18571277808300000
- Zoning description: R2
Construction
Type & style
- Home type: SingleFamily
- Architectural style: Mountain
- Property subtype: Single Family Residence
Materials
- Vinyl Siding, Wood Frame
- Foundation: Basement, Slab
- Roof: Asphalt,Shingle
Condition
- Year built: 2002
Utilities & green energy
- Sewer: Septic Permit 3 Bedroom
- Water: Public
- Utilities for property: High Speed Internet Available
Community & HOA
Community
- Features: Golf, Skiing, Trails/Paths, Long Term Rental Allowed, Short Term Rental Allowed
- Subdivision: Mushroom Park
HOA
- Has HOA: No
Location
- Region: Banner Elk
Financial & listing details
- Price per square foot: $194/sqft
- Annual tax amount: $2,934
- Date on market: 7/1/2024
- Listing terms: Cash,Conventional,New Loan
- Road surface type: Paved
Price history
| Date | Event | Price |
|---|---|---|
| 2/14/2025 | Sold | $500,000-9.1%$194/sqft |
Source:  High Country AOR #250007 Report a problem High Country AOR #250007 Report a problem | ||
| 12/26/2024 | Pending sale | $549,900$213/sqft |
Source: High Country AOR #250007 Report a problem | ||
| 11/21/2024 | Price change | $549,900-7.6%$213/sqft |
Source: High Country AOR #250007 Report a problem | ||
| 8/9/2024 | Price change | $595,000-8.3%$230/sqft |
Source: High Country AOR #250007 Report a problem | ||
| 7/17/2024 | Price change | $649,000-6.6%$251/sqft |
Source: High Country AOR #250007 Report a problem | ||
| 7/2/2024 | Listed for sale | $695,000$269/sqft |
Source: High Country AOR #250007 Report a problem | ||
Public tax history
Tax history is unavailable.
Neighborhood: 28604
Nearby homes
- $22,500-- bd-- ba-- sqft294 Green Cove Rd, Sugar Mountain, NC 28604Off Market
- $408,1003 bd2 ba966 sqft249 Cross Park Dr, Banner Elk, NC 28604Off Market
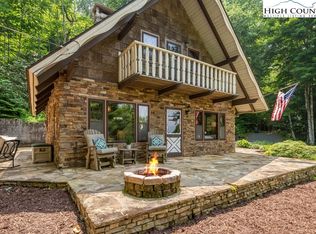
- $772,3005 bd3 ba3.2k sqft274 Green Cove Rd, Sugar Mountain, NC 28604Off Market
- $15,0000.35 Acres395 Cross Park Dr, Sugar Mountain, NC 28604Pending
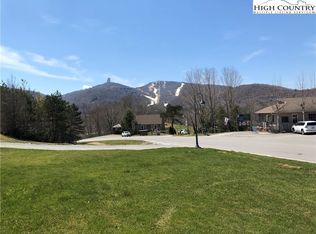
- $15,000-- bd-- ba-- sqftPark Ln, Sugar mountain, NC 28604Off Market
- $93,0000.71 AcresCross Park Dr, Sugar mountain, NC 28604Lot/Land
- $15,000-- bd-- ba-- sqftPark Ln, Sugar mountain, NC 28604Off Market
- $15,000-- bd-- ba-- sqft354 Green Cove Rd, Banner Elk, NC 28604Off Market
Nearby schools
GreatSchools rating
- 8/10Banner Elk Elementary SchoolGrades: PK-5Distance: 1.6 mi
- 2/10Avery MiddleGrades: 6-8Distance: 5.5 mi
- 3/10Avery County High SchoolGrades: 9-12Distance: 5.5 mi
Schools provided by the listing agent
- Elementary: Banner Elk
- High: Avery County
Source: High Country AOR. This data may not be complete. We recommend contacting the local school district to confirm school assignments for this home.


Get pre-qualified for a loan
At Zillow Home Loans, we can pre-qualify you in as little as 5 minutes with no impact to your credit score.An equal housing lender. NMLS #10287.
Sell for more on Zillow
Get a Zillow Showcase℠ listing at no additional cost and you could sell for .
$501,700
2% more
+$10,034
With Zillow Showcase(estimated)
$511,734
- North Carolina
- Avery County
- Sugar Mountain
- 28604
- 341 Cross Park Drive
Nearby cities
Nearby zip codes
Other Sugar Mountain Topics
