Skip main navigation
Sold for $617,000
  • $617,000

    341 Crown Point Dr, Centerville, OH 45458

    4beds
    3,523sqft
    Single Family Residence
    Built in 2016
    0.42 Acres Lot
    $619,100 Zestimate®
    $175/sqft
    $3,717 Estimated rent

    Home value

    $619,100

    Estimated sales range

    Not available

    $3,717/mo

    Zestimate® history
    Loading
    Loading...

    Owner options

    List your home for rent

    $3,717/mo

    Rent Zestimate®

    Find your next renter with Zillow Rental Manager. Plus, with online applications, you can quickly screen prospective tenants – for free.

    Learn more

    $3,717/mo

    Rent Zestimate®

    Refinance and save

    $3,885/mo

    Est. payment

    Refinancing to a lower rate could help reduce your monthly payments and save thousands over the life of the loan.

    See today's rates

    $3,885/mo

    Est. payment

    Explore your selling options

    Work with a Zillow partner agent

    Leverage their expertise and Zillow's premium Showcase listings to get your home seen by more buyers.

    Get started

    List with your own agent

    Get your home in front of millions of buyers by listing it on Zillow.

    Learn how to do it

    Sell it yourself

    Take full control of how buyers see your home on Zillow by listing For Sale by Owner (FSBO).

    List your home

    What's special

    Irrigation systemSemi-finished basementMain level laundry roomMassive primary suiteCathedral ceilingsCorner lotFresh paint
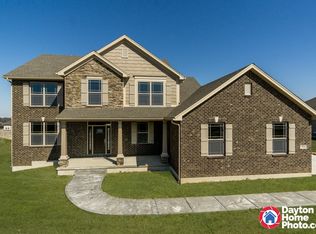
    Why build new when you can experience this like new, luxurious, and spacious brick ranch with a semi-finished basement! With over 3,500 square feet of living space, expandable to over 4,500, this home has the room to grow! Tucked away on a corner lot in a very quiet neighborhood, this property offers privacy while still being close to all the amenities Centerville and Springboro have to offer! As you make your way through the front door, you are greeted by cathedral ceilings, fresh paint, ceramic tile flooring as well as an open concept dining room, living room, and kitchen. Those who enjoy cooking will appreciate the kitchen, which features an expansive island with granite counter tops and is also equipped with a wall oven, brand new dishwasher, and gas stove. The great room features a beautiful stacked stone gas fireplace, perfect for cozy evenings! The dining room is perfect for entertaining and hosting family get-togethers. Directly off of the kitchen you will find a massive primary suite equipped with a walk-in closet as well as a jetted tub and stand up shower. A main level laundry room, office, full bathroom, and two spacious bedrooms can all be found on the main level, perfect for those who do not want stairs! Downstairs you are greeted by a gigantic rec room that can be made into anything you want! Whether you desire a home gym, a theater or game room with a wet bar, or even a mother-in-law suite, the possibilities are truly endless! At the back of this basement, you will find another full bathroom as well as a large bedroom equipped with two closets! The unfinished portion can expand the home to 5 or even 6 bedrooms and 4 bathrooms, perfect for those with growing families! The lot is equipped with an irrigation system as well as an invisible fence for you pet owners! This home is as good as new, and the best part, no HOA! Schedule your showing today! Homes like this with space to grow in a desirable neighborhood don't come around very often!

    Zillow last checked:

    Listing updated:

    Listed by:

    Bryce Howard (937)949-0006,

    Glasshouse Realty Group,

    Lauren Dillon 937-499-0931,

    Glasshouse Realty Group

    Bought with:

    Spencer Marshall, 2020005065

    eXp Realty

    Source: DABR MLS,MLS#: 956980MLS LogoOriginating MLS: Dayton Area Board of REALTORS

    Facts & features

    Interior

    Bedrooms & bathrooms
    • Bedrooms: 4
    • Bathrooms: 3
    • Full bathrooms: 3
    • Main level bathrooms: 2
    Primary bedroom
    • Level: Main
    • Dimensions: 20 x 15
    Bedroom
    • Level: Main
    • Dimensions: 12 x 12
    Bedroom
    • Level: Main
    • Dimensions: 12 x 12
    Bedroom
    • Level: Basement
    • Dimensions: 13 x 12
    Breakfast room nook
    • Level: Main
    • Dimensions: 13 x 10
    Dining room
    • Level: Main
    • Dimensions: 11 x 11
    Great room
    • Level: Main
    • Dimensions: 21 x 19
    Kitchen
    • Level: Main
    • Dimensions: 21 x 13
    Office
    • Level: Main
    • Dimensions: 11 x 11
    Recreation
    • Level: Basement
    • Dimensions: 38 x 17
    Utility room
    • Level: Main
    • Dimensions: 8 x 6
    Heating
    • Natural Gas
    Cooling
    • Central Air
    Appliances
    • Included: Cooktop, Dishwasher, Disposal, Microwave, Range, Refrigerator, Water Softener, Gas Water Heater
    Features
    • Cathedral Ceiling(s), Granite Counters, High Speed Internet, Jetted Tub, Kitchen Island, Kitchen/Family Room Combo, Pantry, Walk-In Closet(s)
    • Windows: Double Hung
    • Basement: Partially Finished
    • Has fireplace: Yes
    • Fireplace features: Gas
    Interior area
    • Total structure area: 3,523
    • Total interior livable area: 3,523 sqft

    Property

    Parking
    • Total spaces: 3
    • Parking features: Attached, Garage
    • Attached garage spaces: 3
    Features
    • Levels: One
    • Stories: 1
    • Patio & porch: Patio, Porch
    • Exterior features: Sprinkler/Irrigation, Porch, Patio
    Lot
    • Size: 0.42 Acres
    Details
    • Parcel number: 0533168025
    • Zoning: Residential
    • Zoning description: Residential

    Construction

    Type & style
    • Home type: SingleFamily
    • Property subtype: Single Family Residence
    Materials
    • Brick
    Condition
    • Year built: 2016

    Utilities & green energy

    • Water: Public
    • Utilities for property: Natural Gas Available, Sewer Available, Water Available

    Community & neighborhood

    Security
    • Security features: Smoke Detector(s)
    Location
    • Region: Centerville
    • Subdivision: Crown Point 6

    Other

    Other facts
    • Available date: 04/23/2026
    • Listing terms: Conventional,FHA,VA Loan

    Price history

    DateEventPrice
    5/18/2026Sold$617,000-0.5%$175/sqft
    Source: DABR MLS #956980 Report a problem
    4/28/2026Pending sale$619,900$176/sqft
    Source: DABR MLS #956980 Report a problem
    4/23/2026Listed for sale$619,900+49%$176/sqft
    Source: DABR MLS #956980 Report a problem
    5/4/2018Sold$416,000-2.1%$118/sqft
    Source: Public Record Report a problem
    3/19/2018Pending sale$425,000$121/sqft
    Source: BHHS Professional Realty #756629 Report a problem
    3/14/2018Price change$425,000-3.4%$121/sqft
    Source: BHHS Professional Realty #756629 Report a problem
    3/1/2018Listed for sale$440,000+9.2%$125/sqft
    Source: BHHS Professional Realty #756629 Report a problem
    8/16/2016Sold$402,900$114/sqft
    Source: Cincy MLS #1498419 Report a problem

    Public tax history

    YearProperty taxesTax assessment
    2025$7,864 +5.2%$183,890
    2024$7,474 +14.7%$183,890 +24.9%
    2023$6,515 +2.2%$147,180 0%
    2022$6,375 +6.3%$147,182
    2021$5,998 +2.1%$147,182 +18%
    2020$5,875 +7.9%$124,729
    2019$5,443 -0.3%$124,729 0%
    2018$5,458 -4%$124,730 +6.6%
    2017$5,686 +384.4%$117,016 +572.4%
    2016$1,174 $17,402
    2015-- --

    Find assessor info on the county website

    Neighborhood: 45458

    Nearby schools

    GreatSchools rating
    Schools provided by the listing agent
    • District: Springboro

    Source: DABR MLS. This data may not be complete. We recommend contacting the local school district to confirm school assignments for this home.

    Get a cash offer in 3 minutes
    Find out how much your home could sell for in as little as 3 minutes with a no-obligation cash offer.
    Estimated market value
    $619,100
    Get a cash offer in 3 minutes
    Find out how much your home could sell for in as little as 3 minutes with a no-obligation cash offer.
    Estimated market value
    $619,100