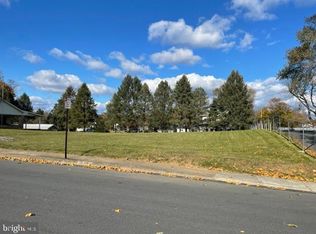
New construction split-level home with attached oversize one-car garage! The upper level has living room, dining area, kitchen, full bath and 2 bedrooms. Lower level has primary bedroom which features an ensuite full bathroom. Laundry room in lower level and family/bonus room, which could be turned into a fourth bedroom. From the lower level there is also access to the garage and storage. High efficiency heat pump and Central Air. Some customizations are available if property is sold prior to completion of the build. *****Taxes are estimated. *****Pictures shown are of the exact house. *****One year Builder's Home Warranty. ****See associated docs for spec sheet.
New construction
Price cut: $5K (6/3)
$354,000
341 D St, Carlisle, PA 17013
3beds
1,568sqft
Single Family Residence
Built in 2026
0.26 Acres Lot
$352,500 Zestimate®
$226/sqft
$-- HOA
What's special
Laundry roomAttached oversize one-car garageDining areaCentral airHigh efficiency heat pump
- 142 days |
- 205 |
- 6 |
Zillow last checked:
Listing updated:
Listed by:
MICHAEL CHAN 717-309-4133,
Iron Valley Real Estate of Central PA (717) 996-4600,
Listing Team: The Michael Chan Team, Co-Listing Agent: Jaylynn Davis 717-679-6734,
Iron Valley Real Estate of Central PA
Source: Bright MLS,MLS#: PACB2050478
Loading...
Facts & features
Interior
Bedrooms & bathrooms
- Bedrooms: 3
- Bathrooms: 2
- Full bathrooms: 2
- Main level bathrooms: 1
- Main level bedrooms: 1
Heating
- Heat Pump, Electric
Cooling
- Central Air, Electric
Appliances
- Included: Electric Water Heater
- Laundry: Lower Level
Features
- Dry Wall
- Flooring: Carpet
- Has basement: No
- Has fireplace: No
Interior area
- Total structure area: 1,568
- Total interior livable area: 1,568 sqft
- Finished area above ground: 1,568
Property
Parking
- Total spaces: 3
- Parking features: Built In, Attached, Driveway
- Attached garage spaces: 1
- Uncovered spaces: 2
Accessibility
- Accessibility features: None
Features
- Levels: Two
- Stories: 2
- Pool features: None
Lot
- Size: 0.26 Acres
Details
- Additional structures: Above Grade
- Parcel number: 232261004
- Zoning: RESIDENTIAL
- Special conditions: Standard
Construction
Type & style
- Home type: SingleFamily
- Architectural style: Raised Ranch/Rambler
- Property subtype: Single Family Residence
Materials
- Aluminum Siding
- Foundation: Concrete Perimeter
- Roof: Architectural Shingle
Condition
- Excellent
- New construction: Yes
- Year built: 2026
Utilities & green energy
- Electric: 200+ Amp Service
- Sewer: Public Sewer
- Water: Public
- Utilities for property: Electricity Available, Water Available, Sewer Available
Community & HOA
Community
- Subdivision: None Available
HOA
- Has HOA: No
Location
- Region: Carlisle
- Municipality: CARLISLE BORO
Financial & listing details
- Price per square foot: $226/sqft
- Date on market: 2/14/2026
- Listing agreement: Exclusive Agency
- Ownership: Fee Simple
Estimated market value
$352,500
$335,000 - $370,000
$1,971/mo
Price history
| Date | Event | Price |
|---|---|---|
| 6/3/2026 | Price change | $354,000-1.4%$226/sqft |
Source: | ||
| 2/14/2026 | Listed for sale | $359,000$229/sqft |
Source: | ||
Public tax history
Tax history is unavailable.
Monthly payment
Est. payment$--/mo
Payment breakdown
Explore the cost of this home by adjusting the details. Changes won't be saved.All calculations are estimates and provided by Zillow, Inc. for informational purposes only. Actual amounts may vary.
HOA fees may include property taxes on listings classified as Co-Ops. Contact the listing agent and/or owner for fee details.
Mortgage interest rates are dependent on a number of factors, including credit score, down payment, and repayment length. Interest rate data provided by Zillow Group Marketplace, Inc. as of 1/1/1970 from various mortgage lenders with which we have lead or other similar arrangements; the Estimated Payment is an average of those rates.
See how much you could borrow to make a competitive offer.
Climate risks
Neighborhood: 17013
Nearby schools
GreatSchools rating
- 7/10Bellaire El SchoolGrades: K-5Distance: 0.4 mi
- 5/10Wilson Middle SchoolGrades: 6-8Distance: 0.5 mi
- 6/10Carlisle Area High SchoolGrades: 9-12Distance: 0.6 mi
Schools provided by the listing agent
- Middle: Wilson
- High: Carlisle Area
- District: Carlisle Area
Source: Bright MLS. This data may not be complete. We recommend contacting the local school district to confirm school assignments for this home.
A local agent can set up tours, give advice and negotiate with sellers.
A local lender can help you make sure your offer is ready when you are.