This expansive luxury log cabin nestled on its own private banks of the Swan River. This majestic legacy property boasts views, privacy, ample room in which to accommodate multiple generations, & an unparalleled location. The 2.39 acre grounds are surrounded by a combination of mature evergreen and aspen trees which border the well manicured lawn and gardens. Meander down the path to the water and discover a tranquil fire pit seating area which benefits from the year-round sound of running water. Upon entering the home’s oversized front doors view the great room with massive log beams & combined with a contemporary design. The wall of floor to ceiling windows artistically frames the grand view of the snow-capped 10-Mile Mountain Range. The large entertainer’s kitchen shines with updated countertops, cabinets, and stainless steel appliances, maintaining its traditional cabin layout with a modern twist. The separate primary bedroom suite has its own fireplace and offers a cozy escape. Suitable for large groups or family, this home includes an additional 3 bedrooms (2 that are ensuite) in the main house, and a large newly built bunk room which can sleep an army . Five fully updated bathrooms, all boasting bold modern flairs, add a high class feel to even the most overlooked rooms. The additional living/game room is the perfect place for family and guests to enjoy a game of pool, ping pong, air hockey, or to simply relax and watch the big game while the rest of the home enjoys peace and quiet. There is also a separate lock-off accessory apartment with its own entrance which consists of a bedroom, a bathroom with its own W/D, and a living area, and is ideal for additional family and friends looking for even more privacy. A mountain enthusiast’s dream, the oversized 3-car garage, with additional shop/garage area presents more than enough room for cars, UTVs, snowmobiles, and any other equipment used to pursue any Summit County hobby.
Sold for $5,600,000
$5,600,000
341 Davenport Loop, Breckenridge, CO 80424
6beds
6,659sqft
Single Family Residence
Built in 1998
2.39 Acres Lot
$6,374,100 Zestimate®
$841/sqft
$7,872 Estimated rent
Home value
$6,374,100
$5.61M - $7.33M
$7,872/mo
Zestimate® history
Owner options
List your home for rent
$7,872/mo
Rent Zestimate®
Find your next renter with Zillow Rental Manager. Plus, with online applications, you can quickly screen prospective tenants – for free.
$7,872/mo
Rent Zestimate®
Refinance and save
$34,062/mo
Est. payment
Refinancing to a lower rate could help reduce your monthly payments and save thousands over the life of the loan.
$34,062/mo
Est. payment
Explore your selling options
Work with a Zillow partner agent
Leverage their expertise and Zillow's premium Showcase listings to get your home seen by more buyers.
Get startedList with your own agent
Get your home in front of millions of buyers by listing it on Zillow.
Learn how to do itSell it yourself
Take full control of how buyers see your home on Zillow by listing For Sale by Owner (FSBO).
List your homeWhat's special
Traditional cabin layoutAspen treesPing pongSeparate lock-off accessory apartmentAir hockeyFully updated bathroomsMassive log beams
Zillow last checked:
Listing updated:
Listed by:
Ned Walley team@NelsonWalley.com,
Nelson Mountain Real Estate, LLC,
Debbie Nelson 970-368-4448,
Nelson Mountain Real Estate, LLC
Bought with:
Gretchen Gallacher, FA100069888
Christie`s International Real Estate CO LLC
Source: Altitude Realtors,MLS#: S1041077 Originating MLS: Summit Association of Realtors
Originating MLS: Summit Association of RealtorsFacts & features
Interior
Bedrooms & bathrooms
- Bedrooms: 6
- Bathrooms: 7
- Full bathrooms: 2
- 3/4 bathrooms: 3
- 1/2 bathrooms: 2
Heating
- Natural Gas, Radiant
Appliances
- Included: Dishwasher, Disposal, Gas Range, Microwave, Refrigerator, Trash Compactor, Wine Cooler, Dryer, Washer
Features
- Fireplace, Jetted Tub, Cable TV, Vaulted Ceiling(s), Utility Room
- Flooring: Carpet, Stone, Tile, Wood
- Has fireplace: Yes
- Fireplace features: Gas, Wood Burning
Interior area
- Total interior livable area: 6,659 sqft
Property
Parking
- Parking features: Attached, Garage, Three or more Spaces
- Has garage: Yes
Features
- Levels: Two,Multi/Split
- Patio & porch: Deck
- Has spa: Yes
- Spa features: Hot Tub, Steam Room
- Has view: Yes
- View description: Mountain(s), River, Creek/Stream, Valley, Trees/Woods
- Has water view: Yes
- Water view: River,Creek/Stream
- Waterfront features: River Front
- Frontage type: River
Lot
- Size: 2.39 Acres
- Features: Borders National Forest
Details
- Parcel number: 2803570
- Zoning description: Planned Unit Development
Construction
Type & style
- Home type: SingleFamily
- Property subtype: Single Family Residence
Materials
- Log
- Roof: Asphalt
Condition
- Resale
- Year built: 1998
Utilities & green energy
- Sewer: Septic Tank
- Water: Well
- Utilities for property: Electricity Available, Natural Gas Available, Phone Available, Trash Collection, Cable Available, Septic Available
Community & HOA
Community
- Features: Golf, Trails/Paths
- Subdivision: Gilrose Sub
HOA
- Services included: Common Area Maintenance
- HOA fee: $850 annually
Location
- Region: Breckenridge
Financial & listing details
- Price per square foot: $841/sqft
- Tax assessed value: $4,829,100
- Annual tax amount: $11,074
- Date on market: 6/8/2023
- Cumulative days on market: 93 days
- Listing agreement: Exclusive Right To Sell
- Exclusions: No
Price history
| Date | Event | Price |
|---|---|---|
| 8/9/2023 | Sold | $5,600,000-6.3%$841/sqft |
Source:  Altitude Realtors #S1041077 Report a problem Altitude Realtors #S1041077 Report a problem | ||
| 7/1/2023 | Pending sale | $5,975,000$897/sqft |
Source: Altitude Realtors #S1041077 Report a problem | ||
| 6/8/2023 | Listed for sale | $5,975,000$897/sqft |
Source: Altitude Realtors #S1041077 Report a problem | ||
| 3/31/2023 | Listing removed | -- |
Source: Altitude Realtors #S1039996 Report a problem | ||
| 2/24/2023 | Pending sale | $5,975,000$897/sqft |
Source: Altitude Realtors #S1039996 Report a problem | ||
| 2/24/2023 | Listed for sale | $5,975,000$897/sqft |
Source: Altitude Realtors #S1039996 Report a problem | ||
| 2/4/2023 | Listing removed | $5,975,000$897/sqft |
Source: Altitude Realtors #S1039509 Report a problem | ||
| 11/23/2022 | Listed for sale | $5,975,000+59.3%$897/sqft |
Source: Altitude Realtors #S1039509 Report a problem | ||
| 7/24/2020 | Sold | $3,750,000-6.1%$563/sqft |
Source: Public Record Report a problem | ||
| 6/11/2020 | Pending sale | $3,995,000$600/sqft |
Source: Slifer Smith & Frampton R.E. #S1018278 Report a problem | ||
| 5/12/2020 | Listed for sale | $3,995,000$600/sqft |
Source: Slifer Smith & Frampton R.E. #S1018278 Report a problem | ||
| 11/28/2019 | Listing removed | $3,995,000$600/sqft |
Source: Slifer Smith & Frampton #S1013489 Report a problem | ||
| 7/23/2019 | Price change | $3,995,000-4.8%$600/sqft |
Source: Slifer Smith & Frampton R.E. #S1013489 Report a problem | ||
| 5/24/2019 | Listed for sale | $4,195,000$630/sqft |
Source: Slifer Smith & Frampton R.E. #S1013489 Report a problem | ||
| 11/30/2018 | Listing removed | $4,195,000$630/sqft |
Source: Slifer Smith & Frampton R.E. #S1010057 Report a problem | ||
| 7/21/2018 | Listed for sale | $4,195,000$630/sqft |
Source: Slifer Smith & Frampton R.E. #S1010057 Report a problem | ||
Public tax history
| Year | Property taxes | Tax assessment |
|---|---|---|
| 2025 | $14,542 -1.7% | $301,819 -0.9% |
| 2024 | $14,798 +33.6% | $304,508 -1% |
| 2023 | $11,073 -1.8% | $307,462 +45.9% |
| 2022 | $11,277 -1.6% | $210,675 -2.8% |
| 2021 | $11,462 +1.5% | $216,738 -0.8% |
| 2019 | $11,298 -98.7% | $218,458 +2.9% |
| 2017 | $878,598 +8373.3% | $212,372 +19.8% |
| 2016 | $10,369 +18% | $177,208 |
| 2015 | $8,786 +3.3% | $177,208 +3.8% |
| 2014 | $8,504 +2.4% | $170,767 |
| 2013 | $8,305 | $170,767 +3.2% |
| 2012 | -- | $165,395 |
| 2011 | -- | $165,395 -16.2% |
| 2010 | -- | $197,468 |
Find assessor info on the county website
Neighborhood: 80424
Nearby homes
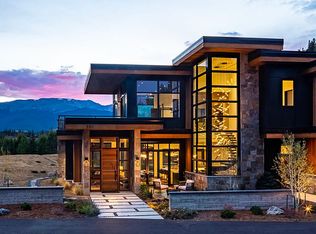
- $6,388,5004 bd6 ba5.9k sqft397 Davenport Loop, Breckenridge, CO 80424Off Market
- $2,093,2005 bd3 ba1.9k sqft402 Davenport Loop, Breckenridge, CO 80424Off Market
- $4,462,3005 bd7 ba4.7k sqft435 Davenport Loop, Breckenridge, CO 80424Off Market
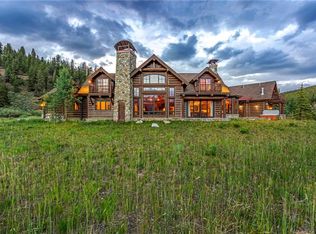
- $2,657,1003 bd1 ba2.4k sqft465 Davenport Loop, Breckenridge, CO 80424Off Market
- $2,902,6005 bd4 ba2.6k sqft332 Davenport Loop, Breckenridge, CO 80424Off Market
- $2,687,6003 bd2 ba3.1k sqft28 Galena Ct, Silverthorne, CO 80424Off Market
- $2,686,8003 bd2 ba2.5k sqft455 Davenport Loop, Breckenridge, CO 80424Off Market
- $4,442,8004 bd5 ba6.4k sqft445 Davenport Loop, Breckenridge, CO 80424Off Market
Nearby schools
GreatSchools rating
- 7/10Upper Blue Elementary SchoolGrades: PK-5Distance: 2.7 mi
- 4/10Summit Middle SchoolGrades: 6-8Distance: 5.3 mi
- 5/10Summit High SchoolGrades: 9-12Distance: 3.2 mi
Sell for more on Zillow
Get a Zillow Showcase℠ listing at no additional cost and you could sell for .
$6,374,100
2% more
+$127K
With Zillow Showcase(estimated)
$6,501,582
- Colorado
- Summit County
- Breckenridge
- 80424
- 341 Davenport Loop
Nearby cities
Nearby neighborhoods
Nearby zip codes
Other Breckenridge Topics
