This is the 4-bedroom + flex room, 3 full bath pool/spa home you picture when you think of living in Florida. Thoughtfully designed and beautifully executed, this home blends modern style with a sense of harmony and balance, creating a space that feels both sophisticated and serene. Step inside to discover a sleek, contemporary interior with clean lines, natural light, and an effortless connection to the outdoors. The calming and private backyard offers peaceful views of a lush preserve and even a peek of a sparkling pond, setting the perfect backdrop for relaxation or entertaining. Your outdoor oasis awaits on the 1,000+ sq. ft. screened, partially covered, pavered lanai, complete with a heated PebbleTec pool featuring a sundeck and programmable LED lighting for custom color shows. The attached spa with 4 therapy jets creates three gentle waterfalls into the pool—a tranquil soundtrack to your evenings at home. When it’s time to unwind, retreat to the primary suite, where you can enjoy preserve views and quiet solitude. The spa-like bath includes dual vanities, a soaking tub, a luxurious shower, an enclosed water closet, and a spacious walk-in closet—your personal sanctuary of comfort and style. Built in 2022 by Meritage Homes, this property delivers all the benefits of a new home—without the wait, hassle, or extra cost. Meritage is known for its energy-efficient construction, including advanced insulation for better air quality, sound control, and year-round comfort, along with a multi-speed HVAC system for optimal efficiency. Located in the sought-after Venice Woodlands community, you’ll enjoy resort-style amenities including a community pool, clubhouse, pickleball courts, bocce, and fitness center—all with one of the lowest HOA fees around and no CDD. With ARC approval, fences are allowed. Best of all, there's an EV charging port in the garage to take you the 6.5 miles to Downtown Venice or about 7 miles to Venice or Nokomis Beach, with shopping and dining even closer. This home truly captures the Florida lifestyle—modern, relaxed, and perfectly balanced.
Sold for $650,000
$650,000
341 DAYLILY BOULEVARD, NOKOMIS, FL 34275
4beds
2,333sqft
Single Family Residence
Built in 2022
7,290 Square Feet Lot
$639,500 Zestimate®
$279/sqft
$3,887 Estimated rent
Home value
$639,500
$582,000 - $703,000
$3,887/mo
Zestimate® history
Owner options
List your home for rent
$3,887/mo
Rent Zestimate®
Find your next renter with Zillow Rental Manager. Plus, with online applications, you can quickly screen prospective tenants – for free.
$3,887/mo
Rent Zestimate®
Refinance and save
$4,448/mo
Est. payment
Refinancing to a lower rate could help reduce your monthly payments and save thousands over the life of the loan.
$4,448/mo
Est. payment
Explore your selling options
Work with a Zillow partner agent
Leverage their expertise and Zillow's premium Showcase listings to get your home seen by more buyers.
Get startedList with your own agent
Get your home in front of millions of buyers by listing it on Zillow.
Learn how to do itSell it yourself
Take full control of how buyers see your home on Zillow by listing For Sale by Owner (FSBO).
List your homeWhat's special
Modern styleClean linesHeated pebbletec poolPrivate backyardSleek contemporary interiorSpa-like bathSparkling pond
Zillow last checked:
Listing updated:
Listed by:
Courtney Taft 941-280-9475,
COLDWELL BANKER REALTY 941-493-1000
Bought with:
Leah Herzwurm, 3362981
COMPASS FLORIDA LLC
Source: Stellar MLS,MLS#: N6141259 Originating MLS: Venice
Originating MLS: Venice
Facts & features
Interior
Bedrooms & bathrooms
- Bedrooms: 4
- Bathrooms: 3
- Full bathrooms: 3
Primary bedroom
- Features: Ceiling Fan(s), En Suite Bathroom, Walk-In Closet(s)
- Level: First
- Area: 224 Square Feet
- Dimensions: 14x16
Bedroom 2
- Features: Ceiling Fan(s), En Suite Bathroom, Walk-In Closet(s)
- Level: First
- Area: 156 Square Feet
- Dimensions: 13x12
Bedroom 3
- Features: Ceiling Fan(s), Built-in Closet
- Level: First
- Area: 121 Square Feet
- Dimensions: 11x11
Primary bathroom
- Features: Dual Sinks, Exhaust Fan, Garden Bath, Stone Counters, Water Closet/Priv Toilet
- Level: First
Bathroom 2
- Features: Shower No Tub, Single Vanity
- Level: First
Bathroom 4
- Features: Tub With Shower, Built-in Closet
- Level: First
Balcony porch lanai
- Level: First
- Area: 682 Square Feet
- Dimensions: 22x31
Bonus room
- Features: Ceiling Fan(s), No Closet
- Level: First
Dining room
- Level: First
Great room
- Level: First
- Area: 294 Square Feet
- Dimensions: 14x21
Kitchen
- Features: Kitchen Island, Pantry, Stone Counters, Walk-In Closet(s)
- Level: First
- Area: 231 Square Feet
- Dimensions: 11x21
Laundry
- Level: First
- Area: 54 Square Feet
- Dimensions: 6x9
Heating
- Electric
Cooling
- Central Air, Humidity Control
Appliances
- Included: Dishwasher, Disposal, Dryer, Microwave, Other, Range, Refrigerator, Washer
- Laundry: Common Area, Electric Dryer Hookup, Inside, Laundry Room, Washer Hookup
Features
- Ceiling Fan(s), High Ceilings, In Wall Pest System, Kitchen/Family Room Combo, Living Room/Dining Room Combo, Open Floorplan, Primary Bedroom Main Floor, Smart Home, Solid Surface Counters, Stone Counters, Thermostat, Walk-In Closet(s)
- Flooring: Tile
- Doors: Sliding Doors
- Windows: Hurricane Shutters, Hurricane Shutters/Windows
- Has fireplace: No
Interior area
- Total structure area: 3,040
- Total interior livable area: 2,333 sqft
Property
Parking
- Total spaces: 2
- Parking features: Driveway, Garage Door Opener
- Attached garage spaces: 2
- Has uncovered spaces: Yes
Features
- Levels: One
- Stories: 1
- Patio & porch: Covered, Patio, Screened
- Exterior features: Irrigation System, Sidewalk
- Has private pool: Yes
- Pool features: Auto Cleaner, Gunite, Heated, In Ground, Lighting, Other, Salt Water, Screen Enclosure
- Has spa: Yes
- Spa features: Heated, In Ground
- Has view: Yes
- View description: Garden, Trees/Woods, Water, Pond
- Has water view: Yes
- Water view: Water,Pond
Lot
- Size: 7,290 Square Feet
- Features: Landscaped
- Residential vegetation: Mature Landscaping, Trees/Landscaped, Wooded
Details
- Parcel number: 0394050197
- Zoning: PUD
- Special conditions: None
Construction
Type & style
- Home type: SingleFamily
- Architectural style: Coastal,Contemporary
- Property subtype: Single Family Residence
Materials
- Block, Stucco
- Foundation: Slab
- Roof: Tile
Condition
- Completed
- New construction: No
- Year built: 2022
Details
- Builder name: Meritage Homes
Utilities & green energy
- Sewer: Public Sewer
- Water: Canal/Lake For Irrigation, Private, Public
- Utilities for property: BB/HS Internet Available, Cable Available, Electricity Available, Electricity Connected, Fire Hydrant, Public, Sewer Connected, Underground Utilities, Water Connected
Green energy
- Energy efficient items: HVAC, Insulation, Roof
- Water conservation: Irrig. System-Rainwater from Ponds
Community & HOA
Community
- Features: Clubhouse, Deed Restrictions, Fitness Center, Gated Community - No Guard, Golf Carts OK, Irrigation-Reclaimed Water, Pool, Sidewalks, Tennis Court(s)
- Security: Gated Community, Smoke Detector(s), Fire Resistant Exterior
- Pet fee: $0 monthly
- Subdivision: VENICE WOODLANDS PH 1
HOA
- Has HOA: Yes
- Amenities included: Clubhouse, Fitness Center, Gated, Pickleball Court(s), Playground, Pool, Shuffleboard Court
- Services included: Common Area Taxes, Community Pool, Reserve Fund, Maintenance Grounds
- HOA fee: $235 monthly
- HOA name: Associa Gulf Coast/John Staniszewski
- HOA phone: 727-577-2200
Location
- Region: Nokomis
Financial & listing details
- Price per square foot: $279/sqft
- Tax assessed value: $539,300
- Annual tax amount: $7,607
- Date on market: 11/4/2025
- Cumulative days on market: 8 days
- Listing terms: Cash,Conventional,FHA,VA Loan
- Ownership: Fee Simple
- Total actual rent: 0
- Electric utility on property: Yes
- Road surface type: Asphalt
Price history
| Date | Event | Price |
|---|---|---|
| 12/12/2025 | Sold | $650,000$279/sqft |
Source:  Stellar MLS #N6141259 Report a problem Stellar MLS #N6141259 Report a problem | ||
| 11/12/2025 | Pending sale | $650,000$279/sqft |
Source: Stellar MLS #N6141259 Report a problem | ||
| 11/4/2025 | Listed for sale | $650,000+32.2%$279/sqft |
Source: Stellar MLS #N6141259 Report a problem | ||
| 4/22/2022 | Sold | $491,700$211/sqft |
Source: Public Record Report a problem | ||
Public tax history
| Year | Property taxes | Tax assessment |
|---|---|---|
| 2025 | $7,451 -2.1% | $539,300 -1.1% |
| 2024 | $7,608 +14% | $545,100 +13.9% |
| 2023 | $6,675 +451.8% | $478,600 +577.3% |
| 2022 | $1,210 +7.5% | $70,664 +10% |
| 2021 | $1,125 +15.1% | $64,240 +10% |
| 2020 | $978 | $58,400 |
| 2019 | -- | -- |
Find assessor info on the county website
Neighborhood: Northeast Venice
Nearby homes
- $536,8004 bd2 ba2.3k sqft345 Daylily Blvd, Nokomis, FL 34275Off Market
- $506,7003 bd2 ba2.1k sqft337 Daylily Blvd, Nokomis, FL 34275Off Market
- $484,1004 bd2 ba1.9k sqft349 Daylily Blvd, Nokomis, FL 34275Off Market
- $411,6003 bd2 ba1.4k sqft333 Daylily Blvd, Nokomis, FL 34275Sold
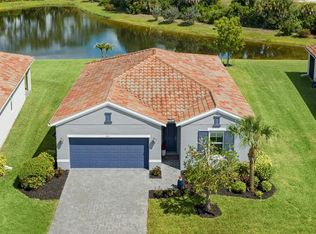
- $615,3003 bd3 ba2.1k sqft318 Daylily Blvd, Nokomis, FL 34275Off Market
- $625,4003 bd3 ba2.1k sqft322 Daylily Blvd, Nokomis, FL 34275Off Market
- $535,0003 bd3 ba2.1k sqft314 Daylily Blvd, Nokomis, FL 34275Off Market
- $654,1004 bd2 ba2.3k sqft353 Daylily Blvd, Nokomis, FL 34275Off Market
Nearby schools
GreatSchools rating
- 8/10Laurel Nokomis SchoolGrades: PK-8Distance: 3.9 mi
- 7/10Venice Senior High SchoolGrades: 9-12Distance: 5.3 mi
Schools provided by the listing agent
- Elementary: Laurel Nokomis Elementary
- Middle: Laurel Nokomis Middle
- High: Venice Senior High
Source: Stellar MLS. This data may not be complete. We recommend contacting the local school district to confirm school assignments for this home.
Get a cash offer in 3 minutes
Find out how much your home could sell for in as little as 3 minutes with a no-obligation cash offer.
Estimated market value
$639,500
Get a cash offer in 3 minutes
Find out how much your home could sell for in as little as 3 minutes with a no-obligation cash offer.
Estimated market value
$639,500
- Florida
- Sarasota County
- Venice
- 34275
- Northeast Venice
- 341 DAYLILY BOULEVARD
Nearby cities
Nearby neighborhoods
Nearby zip codes
Other Venice Topics
