Skip main navigation
Closed
  • $280,900

    341 Dearman St, Smithville, TN 37166

    3beds
    1,600sqft
    Single Family Residence, Residential
    Built in 1960
    0.47 Acres Lot
    $284,600 Zestimate®
    $176/sqft
    $1,555 Estimated rent

    Home value

    $284,600

    Estimated sales range

    Not available

    $1,555/mo

    Zestimate® history
    Loading
    Loading...

    Owner options

    List your home for rent

    $1,555/mo

    Rent Zestimate®

    Find your next renter with Zillow Rental Manager. Plus, with online applications, you can quickly screen prospective tenants – for free.

    Learn more

    $1,555/mo

    Rent Zestimate®

    Refinance and save

    $1,593/mo

    Est. payment

    Refinancing to a lower rate could help reduce your monthly payments and save thousands over the life of the loan.

    See today's rates

    $1,593/mo

    Est. payment

    Explore your selling options

    Work with a Zillow partner agent

    Leverage their expertise and Zillow's premium Showcase listings to get your home seen by more buyers.

    Get started

    List with your own agent

    Get your home in front of millions of buyers by listing it on Zillow.

    Learn how to do it

    Sell it yourself

    Take full control of how buyers see your home on Zillow by listing For Sale by Owner (FSBO).

    List your home

    What's special

    Gas fireplaceAll-brick homeStorage buildingSpacious denNew kitchen flooringBeautifully updated eat-in kitchenLarge windows
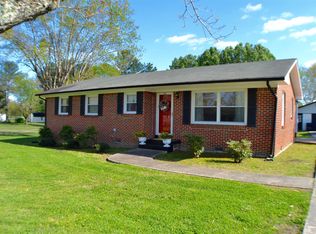
    A Home With a Story—And Room for Yours. For the very first time, this charming all-brick home opens its doors to a new chapter. As you step inside, sunlight greets you through large windows, filling the living room with warmth and ease. The gentle glow of the gas fireplace invites you to slow down—whether it’s a quiet morning coffee or a peaceful night spent unwinding after a long day. Just beyond, the spacious den offers another cozy gathering space, complete with its own fireplace and a door leading outside—perfect for evenings that drift effortlessly from indoors to out. The oversized primary bedroom feels like a private retreat—a place to rest, recharge, and escape the day. Across the home, two additional bedrooms offer comfort and flexibility for family, guests, or a home office. The beautifully updated eat-in kitchen has hosted countless conversations, shared meals, and celebrations. With an island & space for a table and chairs, it’s a room designed for connection. The home has been thoughtfully updated the last few years, blending modern touches with its original charm. Bathrooms have been refreshed with care, new kitchen flooring, and major improvements—including a newer HVAC system and hot water heater (2024), renovated kitchen & new Appliances and half bath (2024), full bathroom upgrade (2026), and a newer roof (2023)— Newer Vinyl plank flooring through-out home ensure peace of mind for years to come. Outside, a paved circular driveway welcomes you home, while the large backyard invites summer cookouts, gardening, and evenings under the stars. A storage building stands ready for your needs. Set just minutes from the downtown square and close to Center Hill Lake, this home offers the rare gift of balance—peaceful living with everyday convenience. It’s a place where coming home always feels right. This home has been cherished, protected, & loved—and now, it’s ready to welcome someone new. Maybe that someone new is you. Schedule your showing today!

    Zillow last checked:

    Listing updated:

    Listed by:

    Rosemary Wallace 931-743-3394,

    RE/MAX Choice Properties

    Bought with:

    Rosemary Wallace, 276964

    RE/MAX Choice Properties

    Source: RealTracs MLS as distributed by MLS GRID,MLS#: 3123391MLS Logo

    Facts & features

    Interior

    Bedrooms & bathrooms
    • Bedrooms: 3
    • Bathrooms: 2
    • Full bathrooms: 1
    • 1/2 bathrooms: 1
    • Main level bedrooms: 3
    Den
    • Features: Separate
    • Level: Separate
    • Area: 240 Square Feet
    • Dimensions: 16x15
    Kitchen
    • Features: Eat-in Kitchen
    • Level: Eat-in Kitchen
    • Area: 187 Square Feet
    • Dimensions: 17x11
    Heating
    • Central, Electric
    Cooling
    • Central Air, Electric
    Appliances
    • Included: Electric Oven, Cooktop, Dishwasher, Disposal, Dryer, Microwave, Refrigerator
    • Laundry: Electric Dryer Hookup, Washer Hookup
    Features
    • Ceiling Fan(s)
    • Basement: Crawl Space
    • Number of fireplaces: 2
    • Fireplace features: Gas
    Interior area
    • Total structure area: 1,600
    • Total interior livable area: 1,600 sqft
    • Finished area above ground: 1,600

    Property

    Parking
    • Total spaces: 4
    • Parking features: Circular Driveway, Paved
    • Uncovered spaces: 4
    Features
    • Levels: One
    • Stories: 1
    • Patio & porch: Porch, Covered, Patio
    Lot
    • Size: 0.47 Acres
    • Dimensions: 100 x 175 IRR
    • Features: Level
    • Topography: Level
    Details
    • Additional structures: Storage
    • Parcel number: 072I A 00600 000
    • Special conditions: Standard

    Construction

    Type & style
    • Home type: SingleFamily
    • Property subtype: Single Family Residence, Residential
    Materials
    • Brick
    • Roof: Shingle
    Condition
    • New construction: No
    • Year built: 1960

    Utilities & green energy

    • Sewer: Public Sewer
    • Water: Public
    • Utilities for property: Electricity Available, Water Available

    Community & HOA

    Community
    • Security: Smoke Detector(s)
    HOA
    • Has HOA: No
    Location
    • Region: Smithville

    Financial & listing details

    • Price per square foot: $176/sqft
    • Tax assessed value: $150,900
    • Annual tax amount: $1,231
    • Date on market: 2/7/2026
    • Electric utility on property: Yes

    Price history

    DateEventPrice
    3/13/2026Sold$280,900-3.1%$176/sqft
    Source: RealTracs MLS as distributed by MLS GRID #3123391 Report a problem
    2/10/2026Contingent$289,900$181/sqft
    Source: RealTracs MLS as distributed by MLS GRID #3123391 Report a problem
    2/7/2026Listed for sale$289,900+157.7%$181/sqft
    Source: RealTracs MLS as distributed by MLS GRID #3123391 Report a problem
    1/28/2026Listing removed$1,660$1/sqft
    Source: Zillow Rentals Report a problem
    1/16/2026Listed for rent$1,660+3.8%$1/sqft
    Source: Zillow Rentals Report a problem
    4/25/2024Listing removed--
    Source: Zillow Rentals Report a problem
    4/14/2024Price change$1,600-3%$1/sqft
    Source: Zillow Rentals Report a problem
    4/10/2024Listed for rent$1,650$1/sqft
    Source: Zillow Rentals Report a problem
    1/29/2024Sold$112,500$70/sqft
    Source: Public Record Report a problem

    Public tax history

    YearProperty taxesTax assessment
    2025$1,231 $37,725
    2024$1,231 +91.9%$37,725 +61.9%
    2023$641 +10.8%$23,300
    2022$579 $23,300
    2021-- $23,300 +48.4%
    2020$475 $15,700
    2019$475 +21.8%$15,700
    2018$390 +35.3%$15,700
    2017$288 -26.2%$15,700
    2016$390 +9.5%$15,700
    2015$356 -4.9%$15,700 -4.8%
    2014$374 $16,500
    2013$374 $16,500
    2011$374 +3.6%$16,500 -5%
    2010$361 $17,375
    2009$361 $17,375
    2008$361 -1.9%$17,375 +12.3%
    2007$368 -7.8%$15,475
    2006$399 +17.8%$15,475
    2005$339 -5.2%$15,475
    2004$357 -2.2%$15,475 -2.2%
    2003$366 $15,825 +18.8%
    2001-- $13,317 -75%
    2000-- $53,268
    Find assessor info on the county website

    Neighborhood: 37166

    Nearby schools

    GreatSchools rating
    Schools provided by the listing agent
    • Elementary: Smithville Elementary
    • Middle: DeKalb Middle School
    • High: De Kalb County High School

    Source: RealTracs MLS as distributed by MLS GRID. This data may not be complete. We recommend contacting the local school district to confirm school assignments for this home.

    Get pre-qualified for a loan
    At Zillow Home Loans, we can pre-qualify you in as little as 5 minutes with no impact to your credit score.

    An equal housing lender. NMLS #10287.