Skip main navigation
Off market
Street View
  • $439,100

    341 Dee Ln, Hixson, TN 37343

    5beds
    2,521sqft
    SingleFamily
    Built in 2011
    6,969 Square Feet Lot
    $439,100 Zestimate®
    $174/sqft
    $2,748 Estimated rent

    Home value

    $439,100

    $417,000 - $461,000

    $2,748/mo

    Zestimate® history
    Loading
    Loading...

    Owner options

    List your home for rent

    $2,748/mo

    Rent Zestimate®

    Find your next renter with Zillow Rental Manager. Plus, with online applications, you can quickly screen prospective tenants – for free.

    Learn more

    $2,748/mo

    Rent Zestimate®

    Refinance and save

    $2,583/mo

    Est. payment

    Refinancing to a lower rate could help reduce your monthly payments and save thousands over the life of the loan.

    See today's rates

    $2,583/mo

    Est. payment

    Explore your selling options

    Work with a Zillow partner agent

    Leverage their expertise and Zillow's premium Showcase listings to get your home seen by more buyers.

    Get started

    List with your own agent

    Get your home in front of millions of buyers by listing it on Zillow.

    Learn how to do it

    Sell it yourself

    Take full control of how buyers see your home on Zillow by listing For Sale by Owner (FSBO).

    List your home

    What's special

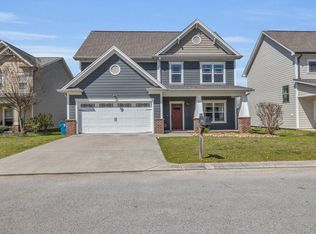
    This is the home you've been waiting for! Located in the sweet two street neighborhood of The Cottages at Dallas, you'll find 341 Dee Lane. Pulling up, notice the level yard and street and wide front porch. Open the front door and hardwood floors and high ceilings welcome you with a formal yet open floor plan with dining room with arched opening and curved edges. The great room with gas log fireplace is open to the elegant kitchen with stainless appliances, granite counters and huge island and eat-in area. Friends and family are sure to hang here. A large screened porch is just out back overlooking the privacy fenced back yard with views of the mountains. The main level features a large bedroom, full bath and laundry room. Upstairs features three additional, spacious bedrooms and a master bedroom, all with new carpet. The master features views of the mountains and a luxury bath with jetted tub, separate tiled shower, and double vanity with granite counters. You'll love the walk-in closet! There is also a bonus room off of one bedroom with it's own heat and air. Welcome home to 341 Dee Lane! HOA covers landscaping of the common area during growing season and community wide garbage pick up.

    This property is off market, which means it's not currently listed for sale or rent on Zillow. This may be different from what's available on other websites or public sources.

    Facts & features

    Interior

    Bedrooms & bathrooms
    • Bedrooms: 5
    • Bathrooms: 3
    • Full bathrooms: 3
    Heating
    • Other, Electric, Gas
    Cooling
    • Central
    Appliances
    • Included: Dishwasher, Garbage disposal, Microwave, Range / Oven
    Features
    • Flooring: Tile, Hardwood
    • Has fireplace: Yes
    Interior area
    • Total interior livable area: 2,521 sqft

    Property

    Parking
    • Parking features: Garage - Attached
    Features
    • Exterior features: Vinyl, Brick, Cement / Concrete
    • Has view: Yes
    • View description: Water, Mountain
    • Has water view: Yes
    • Water view: Water
    Lot
    • Size: 6,969 sqft
    Details
    • Parcel number: 083KB018

    Construction

    Type & style
    • Home type: SingleFamily
    Materials
    • Roof: Composition
    Condition
    • Year built: 2011

    Community & neighborhood

    Location
    • Region: Hixson

    HOA & financial

    HOA
    • Has HOA: Yes
    • HOA fee: $14 monthly

    Other

    Other facts
    • central_air_desc: Central A/C
    • architectural_style: Other
    • taxes_annual: 1667
    • grade_school: McConnell Elementary
    • heating_desc: Fireplace, Electric,Natural Gas
    • original_listhub_key: 3yd-CARTN-1292885

    Price history

    DateEventPrice
    2/22/2019Sold$289,400$115/sqft
    Source: Greater Chattanooga Realtors #1292885 Report a problem
    1/16/2019Pending sale$289,400$115/sqft
    Source: Keller Williams Realty #1292885 Report a problem
    1/10/2019Listed for sale$289,400+31.5%$115/sqft
    Source: Keller Williams Realty #1292885 Report a problem
    1/13/2014Sold$220,000$87/sqft
    Source: Greater Chattanooga Realtors #1191841 Report a problem

    Public tax history

    YearProperty taxesTax assessment
    2025$1,434 -7.1%$94,025 +37.1%
    2024$1,543 $68,575
    2023$1,543 $68,575
    2022$1,543 +0.6%$68,575
    2021$1,534 -7.5%$68,575 +14.4%
    2020$1,658 $59,950
    2019$1,658 $59,950
    2018$1,658 -0.5%$59,950
    2017$1,667 +7.9%$59,950
    2016$1,545 --
    2015$1,545 $55,550
    2014$1,545 +0.8%--
    2013$1,533 $55,550 +0.2%
    2012$1,533 $55,425

    Find assessor info on the county website

    Neighborhood: Middle Valley

    Nearby schools

    GreatSchools rating
    Schools provided by the listing agent
    • Elementary: McConnell Elementary
    • Middle: Loftis Middle
    • High: Soddy-Daisy High

    Source: The MLS. This data may not be complete. We recommend contacting the local school district to confirm school assignments for this home.

    Get a cash offer in 3 minutes
    Find out how much your home could sell for in as little as 3 minutes with a no-obligation cash offer.
    Estimated market value
    $439,100
    Get a cash offer in 3 minutes
    Find out how much your home could sell for in as little as 3 minutes with a no-obligation cash offer.
    Estimated market value
    $439,100