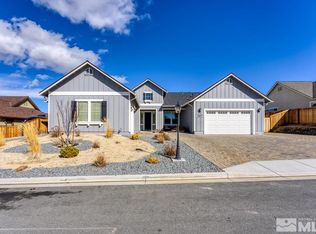
As you wind your way through beautiful Shadow Ridge, the mountain views to the west offer a peaceful setting as you make your way home. You will instantly love that this home sits on a large lot with RV parking. A charming courtyard welcomes you as you approach the front door—a private spot to enjoy your morning coffee or catch up with a neighbor. Inside, the foyer features beautiful tile and rock accents., To the left, two spacious bedrooms are thoughtfully placed at the front, offering privacy and flexibility as guest rooms or home offices. Each room is filled with natural light, and with motorized shades, you can easily adjust the ambiance to suit your needs. The heart of the home is the open-concept great room, designed for modern, comfortable living. Cozy up by the rock fireplace, framed by built-in shelving and storage, combining both style and function. The kitchen is a chef's dream, with soft-close cabinetry, a separate pantry, double ovens, and a gas cooktop. The upgraded granite island is the show stopper centerpiece, perfect for meal prep and conversation. For special occasions, the formal dining room provides an elegant space to host guests. Large windows in the great room offer sweeping views of the backyard, creating a seamless flow between indoor and outdoor living. Step outside to your private retreat, where you’ll find a covered patio, extended paver patio, and low-maintenance landscaping, making it easy to enjoy nature without the upkeep. A small turf area adds a touch of green, and the Tuff shed provides convenient storage for outdoor tools. Plus, with a dedicated RV plug, you’ll be ready to hit the road when adventure calls. At the end of the day, the primary suite awaits—privately located at the back of the home. This spacious room is filled with light and high ceilings that add to the sense of openness. The en-suite bathroom is complete with a garden tub, separate shower, dual sinks, and a large walk-in closet to keep your wardrobe organized and accessible. This home has everything you’ve been looking for, and it's ready for you to make it yours.
Closed
$750,000
341 Desert Chukar Dr, Sparks, NV 89441
4beds
2,636sqft
Single Family Residence
Built in 2018
0.3 Acres Lot
$750,400 Zestimate®
$285/sqft
$3,651 Estimated rent
Home value
$750,400
$683,000 - $825,000
$3,651/mo
Zestimate® history
Owner options
List your home for rent
$3,651/mo
Rent Zestimate®
Find your next renter with Zillow Rental Manager. Plus, with online applications, you can quickly screen prospective tenants – for free.
$3,651/mo
Rent Zestimate®
Refinance and save
$3,571/mo
Est. payment
Refinancing to a lower rate could help reduce your monthly payments and save thousands over the life of the loan.
$3,571/mo
Est. payment
Explore your selling options
Work with a Zillow partner agent
Leverage their expertise and Zillow's premium Showcase listings to get your home seen by more buyers.
Get startedList with your own agent
Get your home in front of millions of buyers by listing it on Zillow.
Learn how to do itSell it yourself
Take full control of how buyers see your home on Zillow by listing For Sale by Owner (FSBO).
List your homeWhat's special
Low-maintenance landscapingMountain viewsDedicated rv plugBuilt-in shelving and storageCharming courtyardDual sinksCovered patio
Zillow last checked:
Listing updated:
Listed by:
Don Dees S.24561 775-742-0669,
Dickson Realty - Caughlin
Bought with:
John Ruddy, BS.145794
Sierra Sotheby's Intl. Realty
Source: NNRMLS,MLS#: 250000303
Facts & features
Interior
Bedrooms & bathrooms
- Bedrooms: 4
- Bathrooms: 3
- Full bathrooms: 2
- 1/2 bathrooms: 1
Heating
- Fireplace(s), Forced Air, Natural Gas
Cooling
- Central Air, Refrigerated
Appliances
- Included: Dishwasher, Disposal, Double Oven, Gas Cooktop, Microwave, None
- Laundry: Cabinets, Laundry Area, Laundry Room, Sink
Features
- Breakfast Bar, Ceiling Fan(s), High Ceilings, Kitchen Island, Pantry, Smart Thermostat, Walk-In Closet(s)
- Flooring: Carpet, Ceramic Tile, Tile, Vinyl
- Windows: Blinds, Double Pane Windows, Drapes, Rods, Vinyl Frames
- Number of fireplaces: 1
- Fireplace features: Gas Log
Interior area
- Total structure area: 2,636
- Total interior livable area: 2,636 sqft
Property
Parking
- Total spaces: 3
- Parking features: Attached, Garage Door Opener, RV Access/Parking, Tandem
- Attached garage spaces: 3
Features
- Stories: 1
- Patio & porch: Patio
- Exterior features: Barbecue Stubbed In
- Fencing: Partial
- Has view: Yes
- View description: Mountain(s)
Lot
- Size: 0.3 Acres
- Features: Common Area, Landscaped, Level, Open Lot
Details
- Parcel number: 53467109
- Zoning: LDS
Construction
Type & style
- Home type: SingleFamily
- Property subtype: Single Family Residence
Materials
- Stone, Stucco
- Foundation: Slab
- Roof: Composition,Pitched,Shingle
Condition
- Year built: 2018
Utilities & green energy
- Sewer: Public Sewer
- Water: Public
- Utilities for property: Electricity Available, Internet Available, Natural Gas Available, Sewer Available, Water Available, Cellular Coverage, Water Meter Installed
Community & HOA
Community
- Security: Security System Owned, Smoke Detector(s)
- Subdivision: Donovan Ranch 5
HOA
- Has HOA: Yes
- Amenities included: Maintenance Grounds
- HOA fee: $125 quarterly
Location
- Region: Sparks
Financial & listing details
- Price per square foot: $285/sqft
- Tax assessed value: $619,506
- Annual tax amount: $5,565
- Date on market: 1/9/2025
- Cumulative days on market: 34 days
- Listing terms: 1031 Exchange,Cash,Conventional,FHA,VA Loan
Price history
| Date | Event | Price |
|---|---|---|
| 2/12/2025 | Sold | $750,000$285/sqft |
Source:  NNRMLS #250000303 Report a problem NNRMLS #250000303 Report a problem | ||
| 1/13/2025 | Pending sale | $750,000$285/sqft |
Source: NNRMLS #250000303 Report a problem | ||
| 1/9/2025 | Listed for sale | $750,000+38.2%$285/sqft |
Source: NNRMLS #250000303 Report a problem | ||
| 5/11/2018 | Sold | $542,500$206/sqft |
Source: Public Record Report a problem | ||
Public tax history
| Year | Property taxes | Tax assessment |
|---|---|---|
| 2026 | $5,731 +3% | $216,827 -0.2% |
| 2025 | $5,565 +3% | $217,319 +2.5% |
| 2024 | $5,403 +3% | $211,985 +3.9% |
| 2023 | $5,246 +3% | $204,006 +18.8% |
| 2022 | $5,094 +3% | $171,668 +4.3% |
| 2021 | $4,943 +6.2% | $164,576 +9.2% |
| 2020 | $4,657 -5.8% | $150,748 |
| 2019 | $4,943 +6.2% | $150,748 +5.6% |
| 2018 | $4,657 | $142,775 +743.5% |
| 2017 | -- | $16,927 |
Find assessor info on the county website
Neighborhood: 89441
Nearby homes
- $825,0004 bd4 ba2.9k sqft347 Desert Chukar Dr, Sparks, NV 89441Sold
- $952,6003 bd3 ba2.7k sqft338 Desert Chukar Dr, Sparks, NV 89441Off Market
- $733,1003 bd2 ba2.3k sqft331 Desert Chukar Dr, Sparks, NV 89441Off Market
- $905,5003 bd3 ba2.6k sqft351 Desert Chukar Dr, Sparks, NV 89441Off Market

- $3,6003 bd2 ba2.3k sqft342 Desert Chukar Dr, Sparks, NV 89441For Rent
- $892,0005 bd4 ba2.9k sqft332 Desert Chukar Dr, Sparks, NV 89441Off Market
- $859,5004 bd2 ba3k sqft440 Shady Valley Rd, Sparks, NV 89441Off Market
- $868,2004 bd4 ba2.9k sqft460 Shady Valley Rd, Sparks, NV 89441Off Market
Nearby schools
GreatSchools rating
- 7/10Alyce Savage Taylor Elementary SchoolGrades: PK-5Distance: 1.8 mi
- 6/10Yvonne Shaw Middle SchoolGrades: 6-8Distance: 2.5 mi
- 4/10Spanish Springs High SchoolGrades: 9-12Distance: 2.7 mi
Schools provided by the listing agent
- Elementary: Taylor
- Middle: Shaw Middle School
- High: Spanish Springs
Source: NNRMLS. This data may not be complete. We recommend contacting the local school district to confirm school assignments for this home.
Get a cash offer in 3 minutes
Find out how much your home could sell for in as little as 3 minutes with a no-obligation cash offer.
Estimated market value
$750,400
Get a cash offer in 3 minutes
Find out how much your home could sell for in as little as 3 minutes with a no-obligation cash offer.
Estimated market value
$750,400
- Nevada
- Washoe County
- Sparks
- 89441
- 341 Desert Chukar Dr
Nearby cities
Nearby zip codes
Other Sparks Topics
