Welcome to 341 Dogwood Circle in Royse City! Situated on 1.52 acres, that's a big back yard in a quiet cul-de-sac, this 4-bedroom, 2.5-bath home offers 2,477 sq ft of open-concept living with thoughtful upgrades throughout. The spacious living area features a gas log fireplace. It flows into a bright kitchen with white quartz countertops, white cabinetry, stainless steel appliances, a gas cooktop, a walk-in pantry, and a coffee bar nook. Govee lighting above the cabinets adds a modern touch.
The primary suite includes a walk-in closet, a walk-in shower, a garden tub, and a large walk-in closet. Enjoy outdoor living on the covered patio overlooking scenic acreage and abundant wildlife. Exterior features include permanent Jellyfish lighting and a 25-ft telescopic double flagpole.
The workshop garage is equipped with a 50-amp RV plug-in and a Cobalt 26-gallon air compressor with a mounted reel. The attic is fully decked for additional storage—no MUD, no PID, and located outside Flood Zone X.
Sold
Price Unknown
341 Dogwood Cir, Royse City, TX 75189
4beds
2,477sqft
Single Family Residence
Built in 2022
1.52 Acres Lot
$496,900 Zestimate®
$--/sqft
$2,624 Estimated rent
Home value
$496,900
$437,000 - $566,000
$2,624/mo
Zestimate® history
Owner options
List your home for rent
$2,624/mo
Rent Zestimate®
Find your next renter with Zillow Rental Manager. Plus, with online applications, you can quickly screen prospective tenants – for free.
$2,624/mo
Rent Zestimate®
Refinance and save
$495/mo
Est. payment
Refinancing to a lower rate could help reduce your monthly payments and save thousands over the life of the loan.
$495/mo
Est. payment
Explore your selling options
Work with a Zillow partner agent
Leverage their expertise and Zillow's premium Showcase listings to get your home seen by more buyers.
Get startedList with your own agent
Get your home in front of millions of buyers by listing it on Zillow.
Learn how to do itSell it yourself
Take full control of how buyers see your home on Zillow by listing For Sale by Owner (FSBO).
List your homeWhat's special
Workshop garageGas log fireplaceStainless steel appliancesThoughtful upgrades throughoutCovered patioWhite quartz countertopsOverlooking scenic acreage
Zillow last checked:
Listing updated:
Listed by:
Elena Sanchez 0671485 214-704-5677,
Coldwell Banker Apex, REALTORS 214-237-4500
Bought with:
Gloria Guajardo
HomeSmart
Source: NTREIS,MLS#: 21230008
Facts & features
Interior
Bedrooms & bathrooms
- Bedrooms: 4
- Bathrooms: 3
- Full bathrooms: 2
- 1/2 bathrooms: 1
Primary bedroom
- Features: Garden Tub/Roman Tub, Walk-In Closet(s)
- Level: First
- Dimensions: 14 x 16
Bedroom
- Level: First
- Dimensions: 12 x 11
Bedroom
- Level: First
- Dimensions: 11 x 11
Breakfast room nook
- Level: First
- Dimensions: 11 x 10
Dining room
- Level: First
- Dimensions: 10 x 12
Living room
- Level: First
- Dimensions: 18 x 20
Office
- Level: First
- Dimensions: 10 x 11
Appliances
- Included: Dishwasher, Gas Cooktop, Disposal, Gas Oven
Features
- Granite Counters, High Speed Internet, Kitchen Island, Open Floorplan, Pantry, Walk-In Closet(s)
- Has basement: No
- Number of fireplaces: 1
- Fireplace features: Gas Log, Gas Starter
Interior area
- Total interior livable area: 2,477 sqft
Property
Parking
- Total spaces: 2
- Parking features: Additional Parking, RV Access/Parking
- Attached garage spaces: 2
Features
- Levels: One
- Stories: 1
- Pool features: None
Lot
- Size: 1.52 Acres
Details
- Parcel number: 206540
Construction
Type & style
- Home type: SingleFamily
- Architectural style: Detached
- Property subtype: Single Family Residence
Condition
- Year built: 2022
Utilities & green energy
- Sewer: Aerobic Septic
- Water: Rural
- Utilities for property: Septic Available
Community & HOA
Community
- Features: Community Mailbox
- Subdivision: Preserve At Union Valley
HOA
- Has HOA: Yes
- Services included: Maintenance Grounds
- HOA fee: $495 annually
- HOA name: gulf professionals
- HOA phone: 469-600-5080
Location
- Region: Royse City
Financial & listing details
- Tax assessed value: $481,000
- Annual tax amount: $6,960
- Date on market: 4/6/2026
- Cumulative days on market: 229 days
- Exclusions: tv mount
Price history
| Date | Event | Price |
|---|---|---|
| 5/2/2026 | Sold | -- |
Source: NTREIS #21230008 Report a problem | ||
| 4/21/2026 | Pending sale | $494,000$199/sqft |
Source: NTREIS #21230008 Report a problem | ||
| 4/14/2026 | Contingent | $494,000$199/sqft |
Source: NTREIS #21230008 Report a problem | ||
| 4/6/2026 | Listed for sale | $494,000-0.8%$199/sqft |
Source: NTREIS #21230008 Report a problem | ||
| 4/1/2026 | Listing removed | $498,000$201/sqft |
Source: NTREIS #21034697 Report a problem | ||
| 3/26/2026 | Price change | $498,000-0.4%$201/sqft |
Source: NTREIS #21034697 Report a problem | ||
| 1/20/2026 | Price change | $500,000-3.8%$202/sqft |
Source: NTREIS #21034697 Report a problem | ||
| 10/28/2025 | Price change | $520,000-1.5%$210/sqft |
Source: NTREIS #21034697 Report a problem | ||
| 10/22/2025 | Price change | $528,000-0.4%$213/sqft |
Source: NTREIS #21034697 Report a problem | ||
| 8/21/2025 | Listed for sale | $530,000+10.5%$214/sqft |
Source: NTREIS #21034697 Report a problem | ||
| 1/20/2023 | Sold | -- |
Source: NTREIS #20121253 Report a problem | ||
| 12/22/2022 | Pending sale | $479,624$194/sqft |
Source: NTREIS #20121253 Report a problem | ||
| 10/15/2022 | Price change | $479,624-5.5%$194/sqft |
Source: NTREIS #20121253 Report a problem | ||
| 9/22/2022 | Price change | $507,624+0.1%$205/sqft |
Source: NTREIS #20121253 Report a problem | ||
| 7/22/2022 | Listed for sale | $506,876$205/sqft |
Source: NTREIS #20121253 Report a problem | ||
Public tax history
| Year | Property taxes | Tax assessment |
|---|---|---|
| 2025 | $5,691 -8.4% | $481,000 -2.4% |
| 2024 | $6,215 -8.5% | $492,800 +6% |
| 2023 | $6,794 +468.7% | $464,940 +527.8% |
| 2022 | $1,195 +13.2% | $74,060 +21.1% |
| 2021 | $1,055 +31.8% | $61,170 +37.1% |
| 2020 | $800 +20.9% | $44,630 +27.9% |
| 2019 | $662 +527.1% | $34,900 +557.3% |
| 2018 | $106 | $5,310 |
Find assessor info on the county website
Neighborhood: 75189
Nearby homes
- $466,300-- bd-- ba2.1k sqft325 Dogwood Cir, Royse City, TX 75189Off Market
- $263,400-- bd-- ba1.1k sqft8776 Fm 35, Royse City, TX 75189Off Market

- $457,400-- bd-- ba2.3k sqft330 Dogwood Cir, Royse City, TX 75189Off Market
- $424,9004 bd2 ba2.1k sqft5441 Twin Pnes, Royse City, TX 75189Off Market
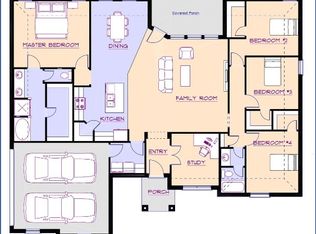
- $434,1004 bd2 ba2.2k sqft4584 Pine Rdg, Royse City, TX 75189Off Market
- $469,600-- bd-- ba2.4k sqft318 Dogwood Cir, Royse City, TX 75189Off Market
- $439,420-- bd-- ba2k sqft350 Dogwood Cir, Royse City, TX 75189Off Market
- $454,910-- bd-- ba2.1k sqft342 Dogwood Cir, Royse City, TX 75189Off Market
Nearby schools
GreatSchools rating
- NAD C Cannon Elementary SchoolGrades: PK-2Distance: 7.3 mi
- 4/10C B Thompson Middle SchoolGrades: 6-8Distance: 7.5 mi
- 5/10Wh Ford High SchoolGrades: 9-12Distance: 7.5 mi
Schools provided by the listing agent
- Elementary: Cannon
- Middle: Thompson
- High: Ford
- District: Quinlan ISD
Source: NTREIS. This data may not be complete. We recommend contacting the local school district to confirm school assignments for this home.
Get a cash offer in 3 minutes
Find out how much your home could sell for in as little as 3 minutes with a no-obligation cash offer.
Estimated market value
$496,900
Get a cash offer in 3 minutes
Find out how much your home could sell for in as little as 3 minutes with a no-obligation cash offer.
Estimated market value
$496,900
- Texas
- Hunt County
- Royse City
- 75189
- 341 Dogwood Cir
Nearby cities
Nearby neighborhoods
Nearby zip codes
Other Royse City Topics
