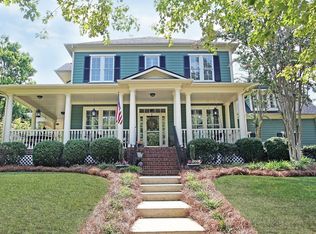
Welcome to 341 Elis Way, where classic Baxter Village charm meets beautifully updated interiors and exteriors in one of Fort Mill’s most loved communities. This 3,254 sq. ft. home has been thoughtfully refreshed, with an extensively updated kitchen that truly sets it apart. Gorgeous tilework and cabinetry extended all the way to the ceiling, a large island, gas cooktop, walk-in pantry and wine refrigerator create a space that feels elevated, yet completely livable. Gorgeous new windows bring in incredible natural light and add to the fresh, polished feel throughout. The open main level offers generous gathering spaces, built-ins, hardwoods, a gas fireplace and convenient drop zone, while the third-floor bonus gives you the perfect flex space for movie nights, playroom, office or guests. The updates continue outside with a beautifully refreshed exterior and updated decking, creating multiple spaces to enjoy life outdoors. Set on a level corner homesite with a fenced backyard, covered front porch, side screened porch and detached two-car garage, there’s room to gather, relax and enjoy the neighborhood from every angle. And the location? Just steps from the Baxter Village Community Center, with pools, tennis, playgrounds, sidewalks and miles of walking trails right outside your door. This one is truly special!
Beautifully updated inside and out, filled with natural light and right in the heart of Baxter Village, this one feels like home the minute you arrive.
Active
$925,000
341 Elis Way, Fort Mill, SC 29708
3beds
3,254sqft
Single Family Residence
Built in 1999
0.21 Acres Lot
$896,800 Zestimate®
$284/sqft
$108/mo HOA
What's special
Gas fireplaceDetached two-car garageCovered front porchBeautifully refreshed exteriorLarge islandWalk-in pantrySide screened porch
- 12 days
- 1,382
- 65
Likely to sell faster than
Zillow last checked:
Listing updated:
Listed by:
Paige Boykin paige@boykinpropertygroup.com,
EXP Realty LLC Market St
Source: Canopy MLS as distributed by MLS GRID,MLS#: 4395490
Facts & features
Interior
Bedrooms & bathrooms
- Bedrooms: 3
- Bathrooms: 3
- Full bathrooms: 2
- 1/2 bathrooms: 1
Primary bedroom
- Level: Upper
Bedroom s
- Level: Upper
Bedroom s
- Level: Upper
Bathroom half
- Level: Main
Bathroom full
- Level: Upper
Bathroom full
- Level: Upper
Bonus room
- Level: Third
Breakfast
- Level: Main
Dining room
- Level: Main
Family room
- Level: Main
Kitchen
- Level: Main
Laundry
- Level: Main
Living room
- Level: Main
Heating
- Central, Forced Air, Natural Gas
Cooling
- Central Air, Electric
Appliances
- Included: Dishwasher, Disposal, Dryer, Gas Cooktop, Gas Water Heater, Ice Maker, Microwave, Plumbed For Ice Maker, Refrigerator, Refrigerator with Ice Maker, Self Cleaning Oven, Washer, Washer/Dryer, Wine Refrigerator
- Laundry: Laundry Room, Main Level
Features
- Breakfast Bar, Built-in Features, Drop Zone, Soaking Tub, Kitchen Island, Open Floorplan, Pantry, Walk-In Closet(s), Walk-In Pantry
- Flooring: Carpet, Tile, Wood
- Windows: Insulated Windows
- Has basement: No
- Attic: Walk-In
- Fireplace features: Family Room, Gas Log
Interior area
- Total structure area: 2,783
- Total interior livable area: 3,254 sqft
- Finished area above ground: 3,254
- Finished area below ground: 0
Video & virtual tour
Property
Parking
- Total spaces: 2
- Parking features: Detached Garage, Garage on Main Level
- Garage spaces: 2
Features
- Levels: Three Or More
- Stories: 3
- Patio & porch: Covered, Deck, Front Porch, Porch, Screened, Side Porch
- Pool features: Community
- Fencing: Back Yard,Fenced
Lot
- Size: 0.21 Acres
- Dimensions: .21
- Features: Corner Lot, Level
Details
- Parcel number: 6550301034
- Zoning: TND
- Special conditions: Standard
Construction
Type & style
- Home type: SingleFamily
- Property subtype: Single Family Residence
Materials
- Fiber Cement
- Foundation: Crawl Space
Condition
- New construction: No
- Year built: 1999
Utilities & green energy
- Sewer: County Sewer
- Water: County Water
Community & HOA
Community
- Features: Clubhouse, Playground, Sidewalks, Street Lights, Tennis Court(s), Walking Trails
- Subdivision: Baxter Village
HOA
- Has HOA: Yes
- HOA fee: $1,300 annually
- HOA name: Kuester
Location
- Region: Fort Mill
Financial & listing details
- Price per square foot: $284/sqft
- Tax assessed value: $677,300
- Annual tax amount: $3,465
- Date on market: 9/5/2026
- Cumulative days on market: 12 days
- Listing terms: Cash,Conventional,VA Loan
- Road surface type: Concrete, Paved
Estimated market value
$896,800
$852,000 - $942,000
$3,121/mo
Price history
| Date | Event | Price |
|---|---|---|
| 9/5/2026 | Listed for sale | $925,000+121%$284/sqft |
Source:  Canopy MLS as distributed by MLS GRID #4395490 Report a problem Canopy MLS as distributed by MLS GRID #4395490 Report a problem | ||
| 10/18/2013 | Sold | $418,500-1.5%$129/sqft |
Source: Canopy MLS as distributed by MLS GRID #2175289 Report a problem | ||
| 8/22/2013 | Listed for sale | $425,000+19.2%$131/sqft |
Source: The W Realty Group, Inc #2175289 Report a problem | ||
| 7/2/2010 | Sold | $356,650+12.2%$110/sqft |
Source: Public Record Report a problem | ||
| 5/10/2002 | Sold | $318,000$98/sqft |
Source: Public Record Report a problem | ||
Public tax history
| Year | Property taxes | Tax assessment |
|---|---|---|
| 2025 | $3,465 +14.7% | $19,732 +15% |
| 2024 | $3,020 +3.8% | $17,158 |
| 2023 | $2,910 +0.9% | $17,158 |
| 2022 | $2,884 +13.6% | $17,158 |
| 2021 | $2,538 | $17,158 |
| 2020 | -- | $17,158 +15% |
| 2019 | -- | $14,920 |
| 2018 | -- | $14,920 |
| 2017 | $1,899 | $14,920 |
| 2016 | $1,899 | $14,920 |
| 2014 | $1,899 | $14,920 +12.7% |
| 2013 | $1,899 | $13,240 |
| 2012 | -- | $13,240 +1.2% |
| 2010 | -- | $13,080 -26.7% |
| 2009 | -- | $17,850 |
| 2008 | -- | $17,850 |
| 2007 | -- | $17,850 +0.8% |
| 2005 | -- | $17,700 |
| 2004 | -- | $17,700 |
| 2003 | -- | $17,700 +50% |
| 2002 | -- | $11,800 |
| 2001 | -- | $11,800 -20.2% |
| 2000 | -- | $14,790 |
Find assessor info on the county website
Monthly payment
Est. payment
Payment breakdown
Explore the cost of this home by adjusting the details. Changes won't be saved.Climate risks
Neighborhood: Baxter Village
Nearby schools
Schools provided by the listing agent
- Elementary: Orchard Park
- Middle: Pleasant Knoll
- High: Fort Mill
Source: Canopy MLS as distributed by MLS GRID. This data may not be complete. We recommend contacting the local school district to confirm school assignments for this home.

Similar homes
- $900,0004 bd4 ba3.3k sqft2440 Commons Ct, Fort Mill, SC 29708For Sale

 MLS ID #4415016, Mike Morrell, Keller Williams Connected. Canopy MLS as distributed by MLS GRID
 - $950,0005 bd4 ba3.6k sqft263 Forsythia Ln, Tega Cay, SC 29708For Sale
 MLS ID #4422794, Austin Snyder, Corcoran HM Properties. Canopy MLS as distributed by MLS GRID
 - $695,0003 bd3 ba2.3k sqft361 Elis Way, Fort Mill, SC 29708For Sale
 MLS ID #4418196, Cherie Burris, RE/MAX Executive. Canopy MLS as distributed by MLS GRID
 - $799,9003 bd3 ba3k sqft3328 Richards Xing, Fort Mill, SC 29708For Sale
 MLS ID #4401571, Kim McCorkle, Assist2sell Buyers & Sellers 1st Choice LLC. Canopy MLS as distributed by MLS GRID
 - $829,9004 bd3 ba2.9k sqft3249 Richards Xing, Fort Mill, SC 29708For SaleMLS ID #4379919, Tanner Clark, Stephen Cooley Real Estate. Canopy MLS as distributed by MLS GRID
- $995,0005 bd4 ba3.1k sqft869 Stratford Run Dr, Fort Mill, SC 29708For SaleMLS ID #4364217, Kristine Wade, COMPASS. Canopy MLS as distributed by MLS GRID
- $1,100,0005 bd5 ba3.6k sqft2436 Commons Ct, Fort Mill, SC 29708For SaleMLS ID #4393554, Colleen Essick, Howard Hanna Allen Tate Rock Hill. Canopy MLS as distributed by MLS GRID
- $849,0004 bd4 ba3.3k sqft904 Tuckerton Dr, Fort Mill, SC 29708For SaleMLS ID #4384697, Tanner Clark, Stephen Cooley Real Estate. Canopy MLS as distributed by MLS GRID
- $775,0004 bd4 ba3.8k sqft155 Black Mountain Dr, Fort Mill, SC 29708For SaleMLS ID #4420425, Kelli Voss, Keller Williams Connected. Canopy MLS as distributed by MLS GRID
- $625,0005 bd4 ba3.1k sqft5080 Gladiola Way, Tega Cay, SC 29708For SaleMLS ID #4422660, Sherry Strohl, Lionheart Real Estate LLC. Canopy MLS as distributed by MLS GRID
- $899,5005 bd5 ba4.1k sqft366 Hampton Trail Dr, Fort Mill, SC 29708For SaleMLS ID #4400285, Jeremy Ordan, Howard Hanna Allen Tate Charlotte South. Canopy MLS as distributed by MLS GRID
- $825,0005 bd4 ba3.7k sqft1526 Afton Way, Fort Mill, SC 29708For SaleMLS ID #4413306, Ryan Lerow, Redfin Corporation. Canopy MLS as distributed by MLS GRID
- $925,0004 bd3 ba2.6k sqft16118 Tana Tea Cir, Tega Cay, SC 29708For SaleMLS ID #4368051, Jeremy Ordan, Howard Hanna Allen Tate Charlotte South. Canopy MLS as distributed by MLS GRID
- $930,0004 bd4 ba4.2k sqft374 Hampton Trail Dr, Fort Mill, SC 29708For SaleMLS ID #4319252, Sally Awad, Premier Sotheby's International Realty. Canopy MLS as distributed by MLS GRID
- $759,0004 bd4 ba2.5k sqft660 Revival Row, Fort Mill, SC 29708For SaleMLS ID #4417662, Dean Hagey, Realty One Group Revolution. Canopy MLS as distributed by MLS GRID
- $672,5004 bd5 ba3.1k sqft1641 Brook Dr, Fort Mill, SC 29708For SaleMLS ID #4396674, Dalice McAda, NorthGroup Real Estate LLC. Canopy MLS as distributed by MLS GRID
- $879,9005 bd4 ba4.2k sqft1621 Afton Way, Fort Mill, SC 29708For SaleMLS ID #4406991, Karen Latimore, NorthGroup Real Estate LLC. Canopy MLS as distributed by MLS GRID
- $749,0003 bd4 ba2.9k sqft1596 Old Tara Ln, Fort Mill, SC 29708For SaleMLS ID #4368167, Linda Hall, Century 21 First Choice. Canopy MLS as distributed by MLS GRID
- $755,0004 bd3 ba2.9k sqft1255 Shadow Bend Dr, Tega Cay, SC 29708For SaleMLS ID #4419553, Shannon Holmes, Carolina Homes Connection, LLC. Canopy MLS as distributed by MLS GRID
- $1,195,0005 bd4 ba3.6k sqft1522 Half Pint Loop, Fort Mill, SC 29708For SaleMLS ID #4425037, Melissa Warren, Howard Hanna Allen Tate Rock Hill. Canopy MLS as distributed by MLS GRID
